35 Haywood, Little Rock, AR 72223
- $845,000
- 5
- BD
- 4
- BA
- 4,099
- SqFt






- List Price
- $845,000
- Status
- ACTIVE
- MLS#
- 26030615
- Stories
- Split to the Rear
- Year Built
- 2023
- Bedrooms
- 5
- Bathrooms
- 4
- Living Area
- 4,099
- Acres
- 0.35
- Region
- Little Rock
- Subdivision
- CHENAL VALLEY FALSTONE COURT
Property Description
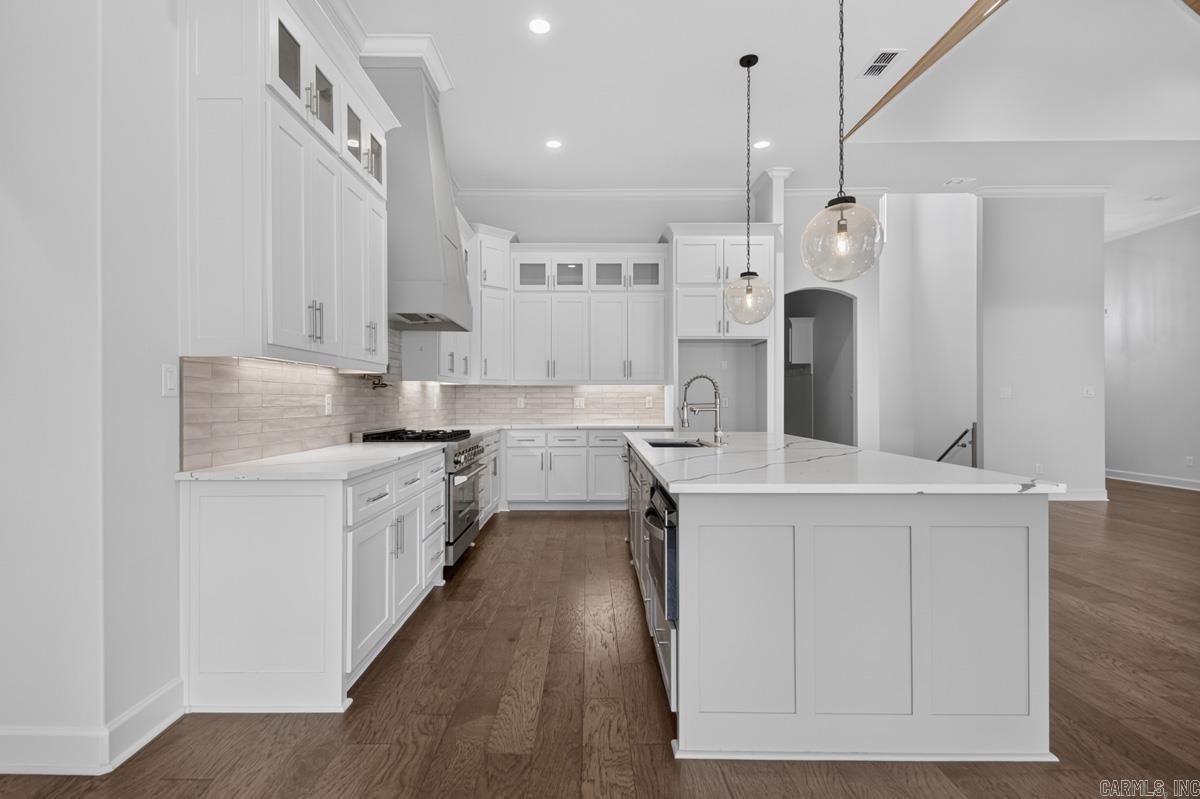
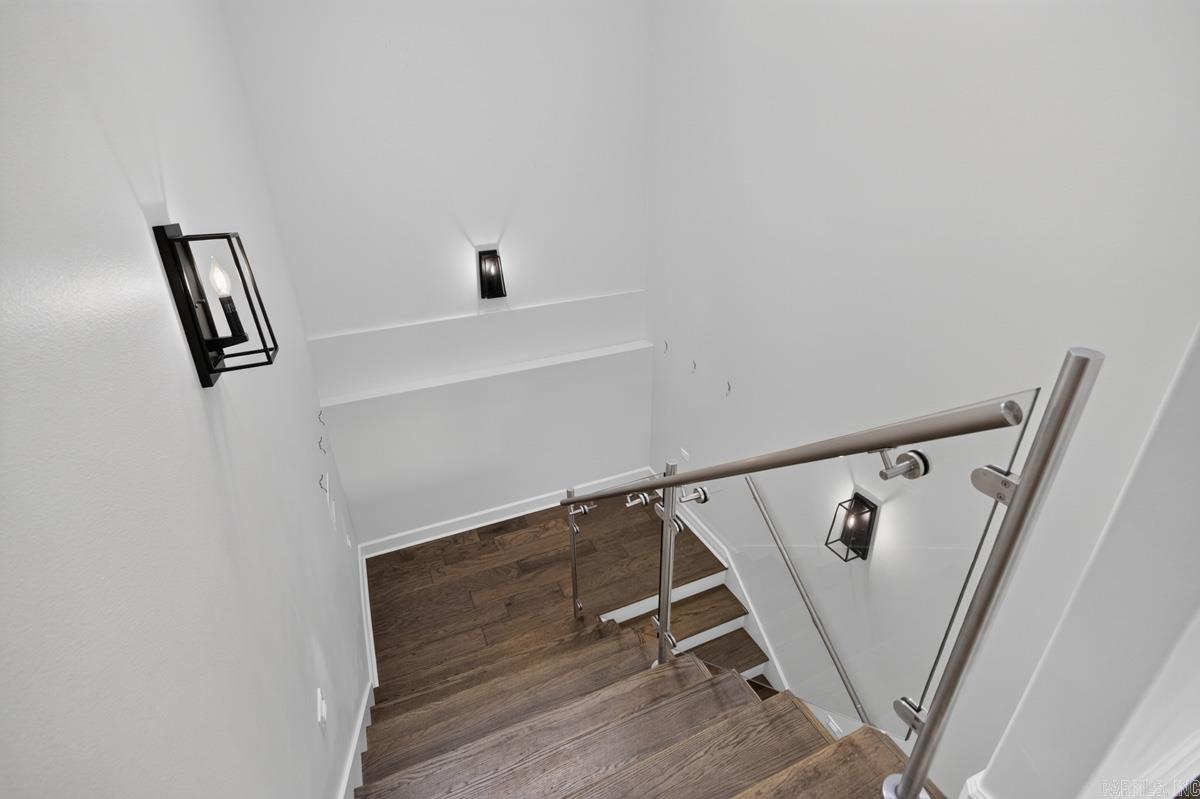
Experience refined living in this nearly new luxury home in the prestigious Falstone Subdivision of Chenal. Designed with exceptional craftsmanship, the open-concept floor plan showcases a dramatic vaulted tongue-and-groove ceiling, a striking gas fireplace, and elegant finishes throughout. The chef's kitchen features professional-grade appliances, solid surface countertops, and generous custom cabinetry. Enjoy seamless indoor-outdoor living on the covered deck with a soaring tongue-and-groove ceiling overlooking a private, wooded backdrop. The serene primary suite offers a spa-inspired bath with a freestanding soaking tub, oversized walk-in shower, double vanity, and an expansive custom closet that flows into the laundry room. A guest suite or executive office and full bath complete the main level. The walk-out lower level includes 2-3 additional bedrooms, two full baths, a game room, kitchenette, abundant storage, and a covered patio. A spacious 3-car garage completes this exceptional residence.
/u.realgeeks.media/stafford-realtors/IMG_7352-2.png)
Additional Information
- Taxes
- $8,400
- Hoa Fee
- $400
- Interior
- Washer Connection, Dryer Connection-Electric, Water Heater-Gas, Smoke Detector(s), Walk-In Closet(s), Walk-in Shower, Breakfast Bar, Kit Counter-Quartz
- Floors
- Wood, Tile
- Fireplace Description
- Woodburning-Prefab.
- Exterior
- Brick
- Roof
- Architectural Shingle
- Parking Description
- Garage, Two Car
Mortgage Calculator
Listing courtesy of Crye-Leike REALTORS Bryant.