226 Hay Meadow, Austin, AR 72007
- $850,000
- 4
- BD
- 4
- BA
- 4,288
- SqFt














- List Price
- $850,000
- Status
- NEW LISTING
- MLS#
- 26030029
- Stories
- Two Story
- Year Built
- 2017
- Bedrooms
- 4
- Bathrooms
- 3
- Half-baths
- 1
- Living Area
- 4,288
- Acres
- 10
- Region
- Cabot School District
- Subdivision
- Not In List
Property Description
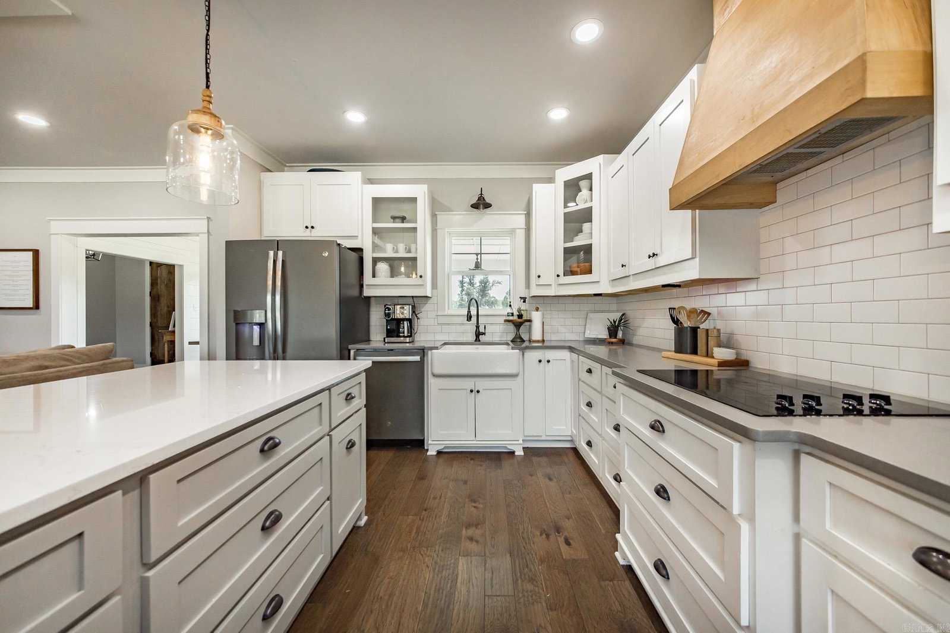
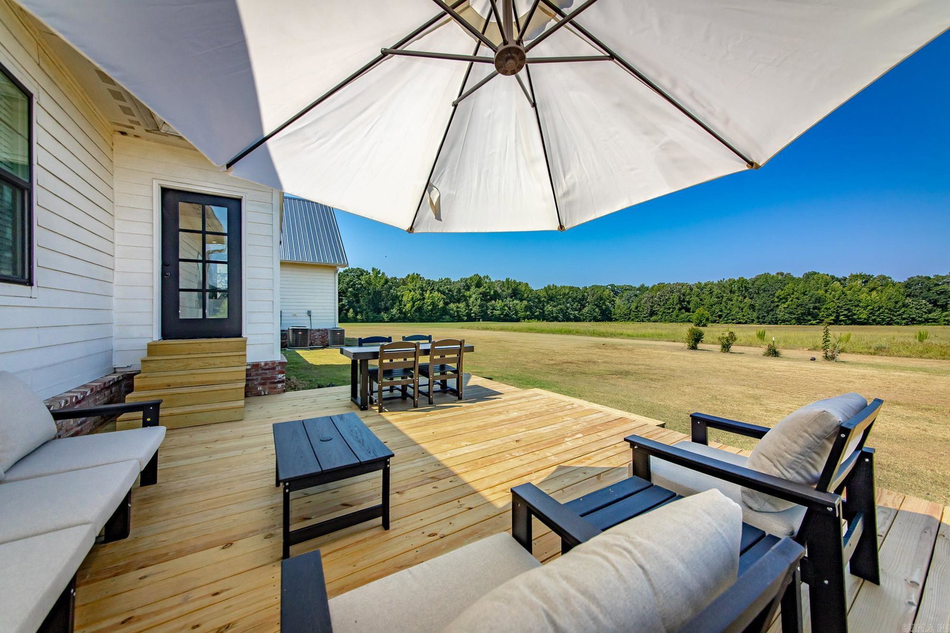
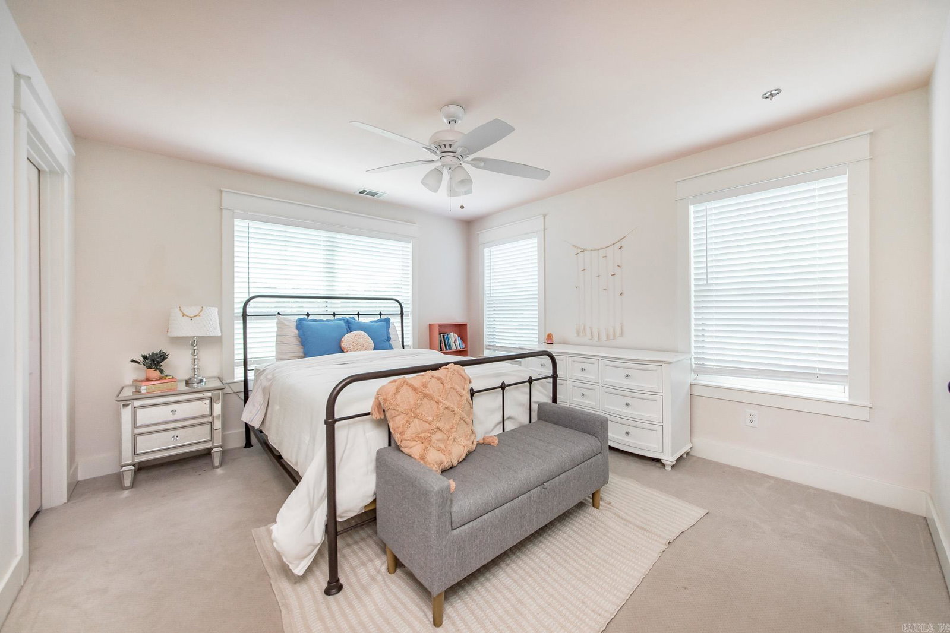
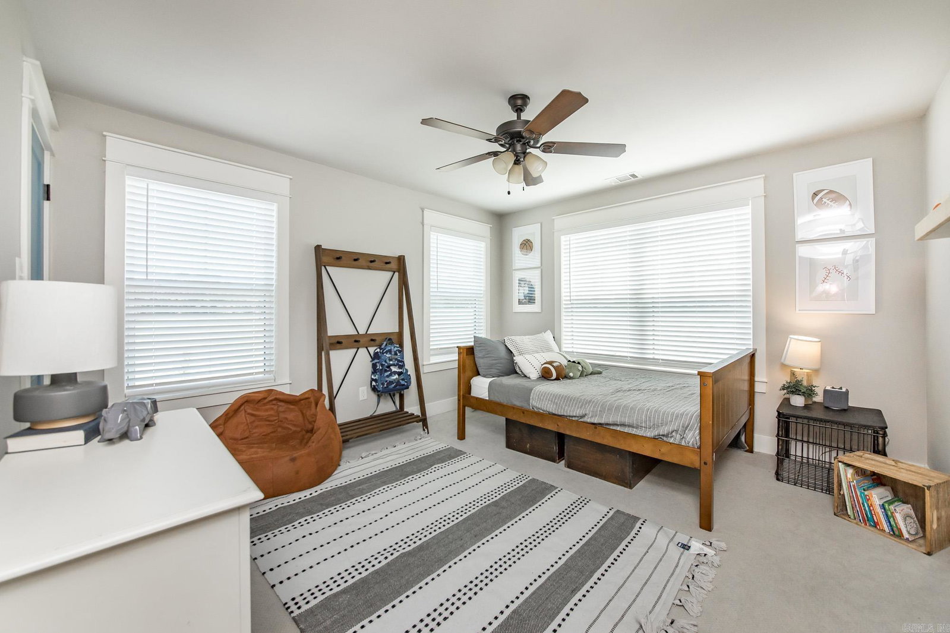
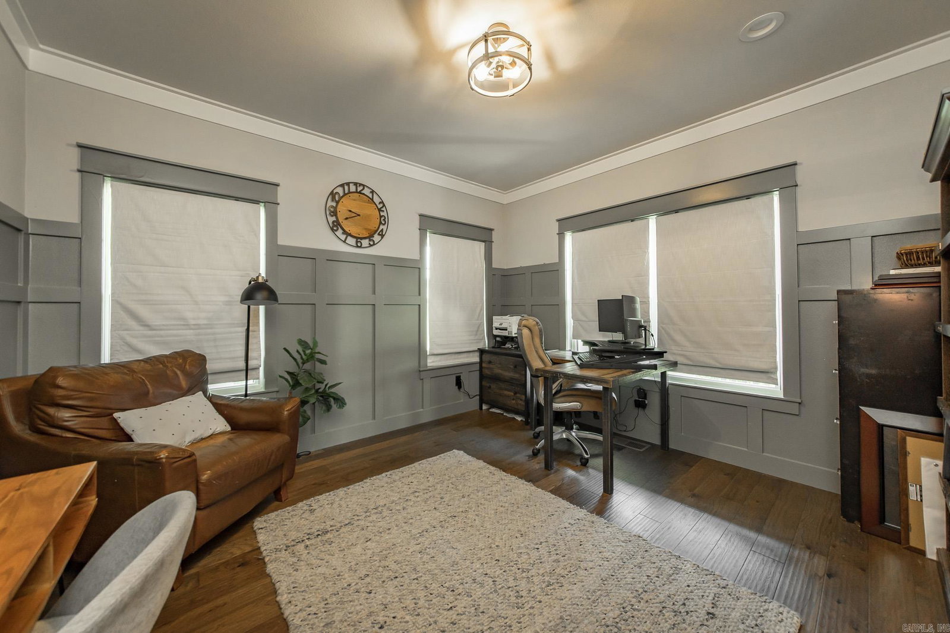
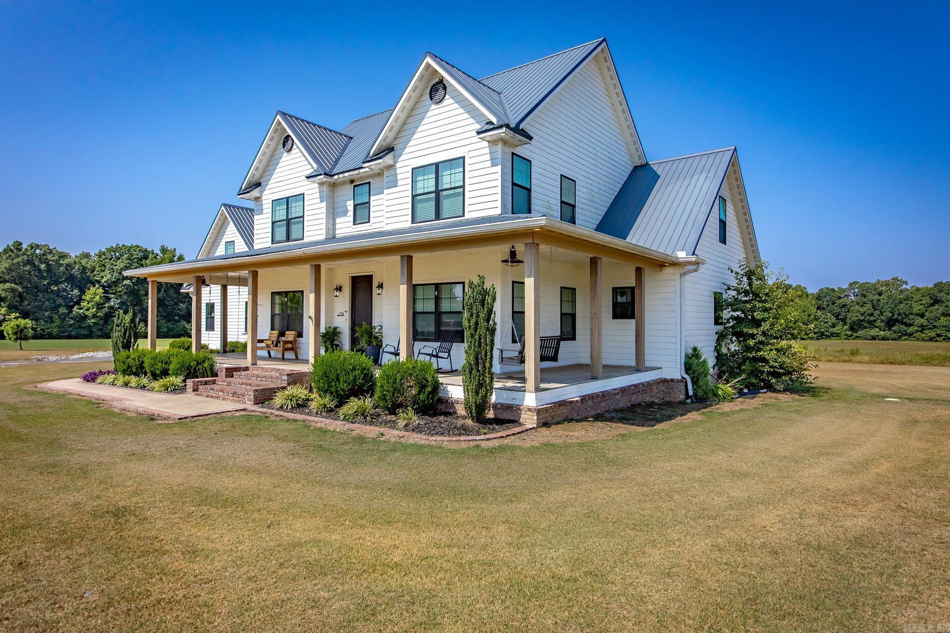
Stunning Modern Farmhouse on 10 Private Acres! Experience the perfect blend of luxury and comfort in this thoughtfully designed living space. Nestled on 10 peaceful acres, this property provides privacy, breathtaking sunsets, and plenty of room to enjoy the outdoors. Inside, you'll love the open-concept floor plan featuring a spacious living area, quartz counter tops, over sized kitchen island,abundant natural light, and quality finishes throughout. Designed with flexibility in mind, the home includes a flex room, office, extra large bonus room above the garage, and a sun room perfectly placed to view the stunning sunsets. Golf lovers will appreciate the dedicated golf simulator setup, creating the perfect year-round practice and entertainment space. The attached shop offers endless possibilities for hobbies, storage, or workspace. Built for both comfort and efficiency, the home features spray foam insulation for exceptional energy savings and year-round comfort. Step outside to relax on the spacious deck or unwind on the inviting wraparound porch while taking in the peaceful surroundings.
/u.realgeeks.media/stafford-realtors/IMG_7352-2.png)
Additional Information
- Taxes
- $2,953
- Interior
- Washer Connection, Dryer Connection-Electric, Smoke Detector(s), Floored Attic, Walk-In Closet(s), Walk-in Shower, Kit Counter-Quartz
- Floors
- Carpet, Wood, Vinyl, Luxury Vinyl
- Fireplace Description
- Woodburning-Site-Built
- Exterior
- Other (see remarks)
- Roof
- Metal
- Parking Description
- Garage, Two Car, Golf Cart Garage
Mortgage Calculator
Listing courtesy of Blair & Co. Realtors.