4904 Outback, Jonesboro, AR 72404
- $1,200,000
- 4
- BD
- 6
- BA
- 8,000
- SqFt








- List Price
- $1,200,000
- Status
- ACTIVE
- MLS#
- 26029786
- Stories
- Two Story
- Year Built
- 2006
- Bedrooms
- 4
- Bathrooms
- 6
- Living Area
- 8,000
- Acres
- 1.59
- Region
- Jonesboro M
- Subdivision
- Outback
Property Description
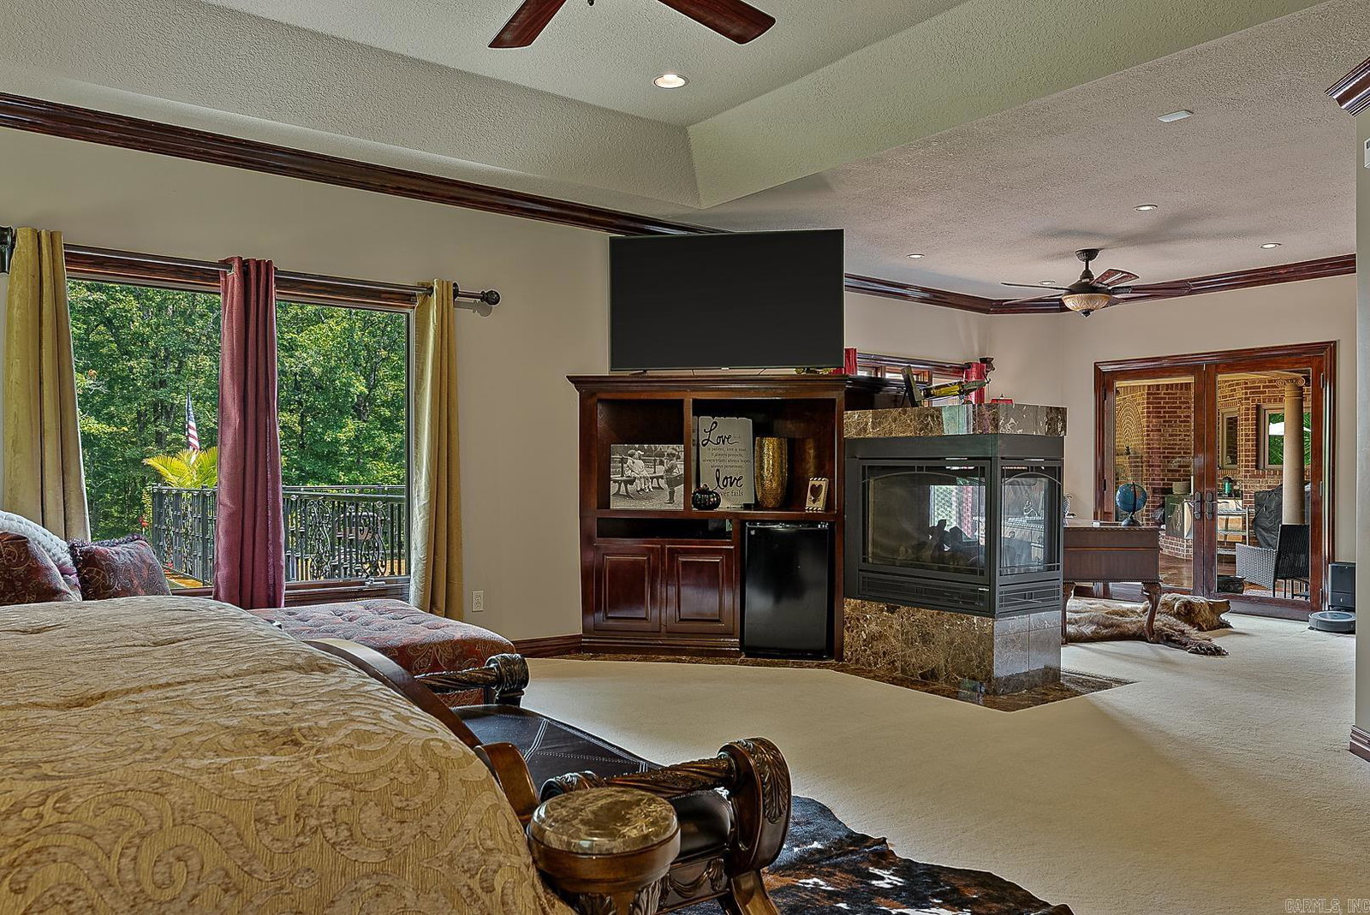
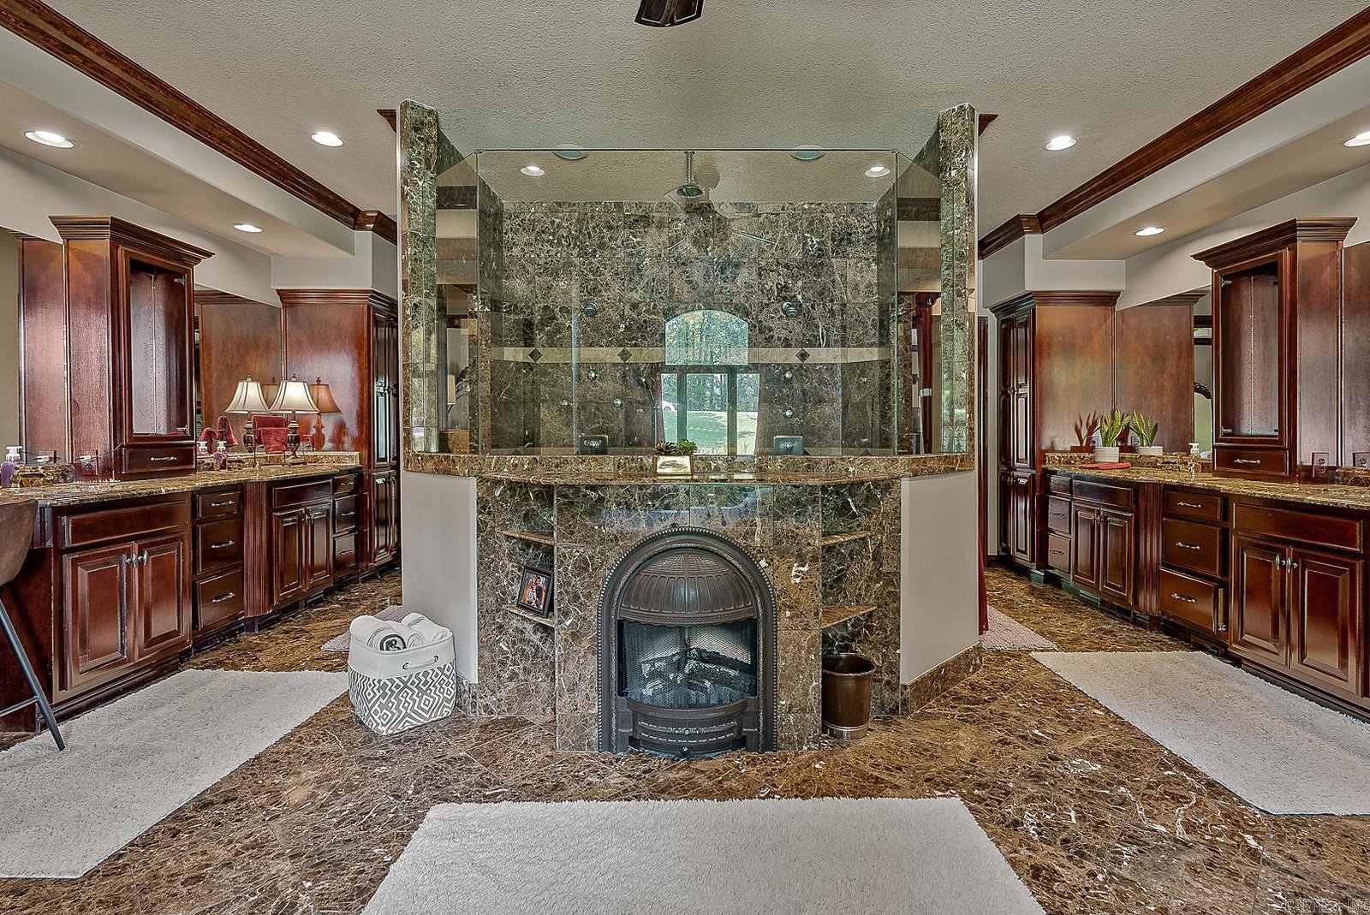
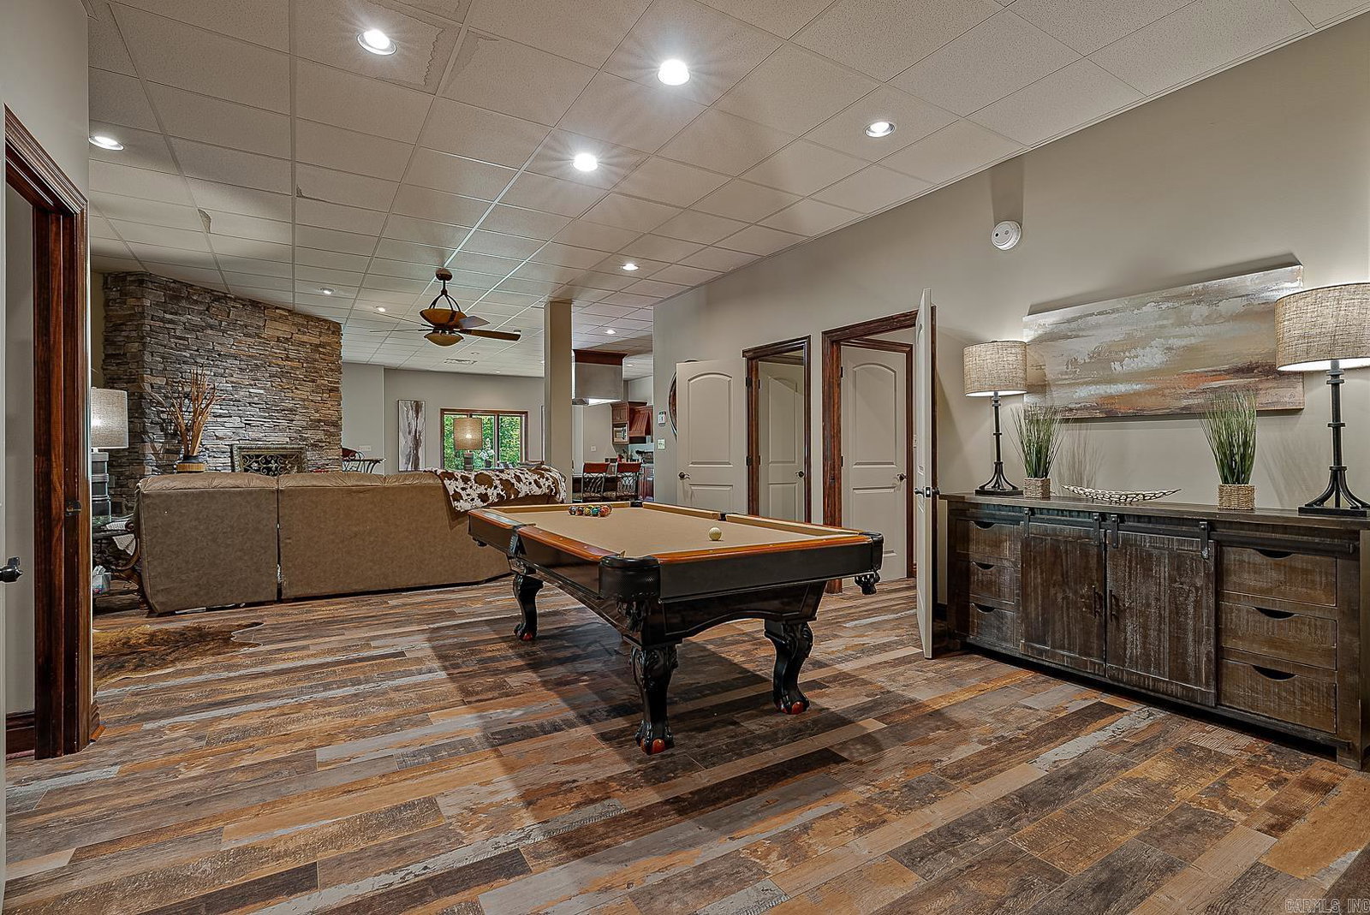
Oasis in the Outback A truly one-of-a-kind luxury estate where timeless architecture meets resort-style living. Spanning approximately 8,000 square feet on more than 1.5 beautifully landscaped acres in the highly sought-after **Valley View School District**, this extraordinary home offers an unmatched blend of elegance, comfort, and entertainment. Inside, a formal dining room with an electric fireplace sets the tone before opening to the chef's kitchen, complete with a gas range, wall oven, ice maker with filtration system, expansive walk-in pantry, and abundant workspace. The kitchen flows seamlessly into the inviting hearth room, where a gas fireplace and custom built-ins create the perfect gathering space. Step outside to expansive upper and lower patios, each featuring a wood-burning fireplace and overlooking the spectacular 28,000-gallon saltwater pool with cascading waterfallan outdoor retreat designed for year-round enjoyment.
/u.realgeeks.media/stafford-realtors/IMG_7352-2.png)
Additional Information
- Taxes
- $7,800
- Interior
- Washer Connection, Dryer Connection-Electric, Water Heater-Electric, Smoke Detector(s), Security System, Walk-In Closet(s), Built-Ins, Ceiling Fan(s), Walk-in Shower, Breakfast Bar, Wired for Highspeed Inter, Kit Counter- Granite Slab
- Floors
- Carpet, Wood, Tile
- Fireplace Description
- Woodburning-Site-Built, Gas Starter, Insert Unit, Gas Logs Present, Three or More, Electric Logs, Outdoor Fireplace
- Exterior
- Brick
- Roof
- Architectural Shingle
- Elementary School
- VALLEY VIEW
- Middle School
- VALLEY VIEW
- High School
- VALLEY VIEW
- Parking Description
- Garage, Three Car
Mortgage Calculator
Listing courtesy of Coldwell Banker Village Communities.