109 Chapel Hill, Bismarck, AR 71929
- $469,000
- 5
- BD
- 2
- BA
- 2,537
- SqFt









- List Price
- $469,000
- Status
- ACTIVE
- MLS#
- 26027366
- Price Change
- ▼ $20,000 1787006459
- New Construction
- Yes
- Stories
- Other (see remarks)
- Year Built
- 2026
- Bedrooms
- 5
- Bathrooms
- 2
- Living Area
- 2,537
- Acres
- 3.20
- Region
- Bismarck School District
- Subdivision
- Metes & Bounds
Property Description
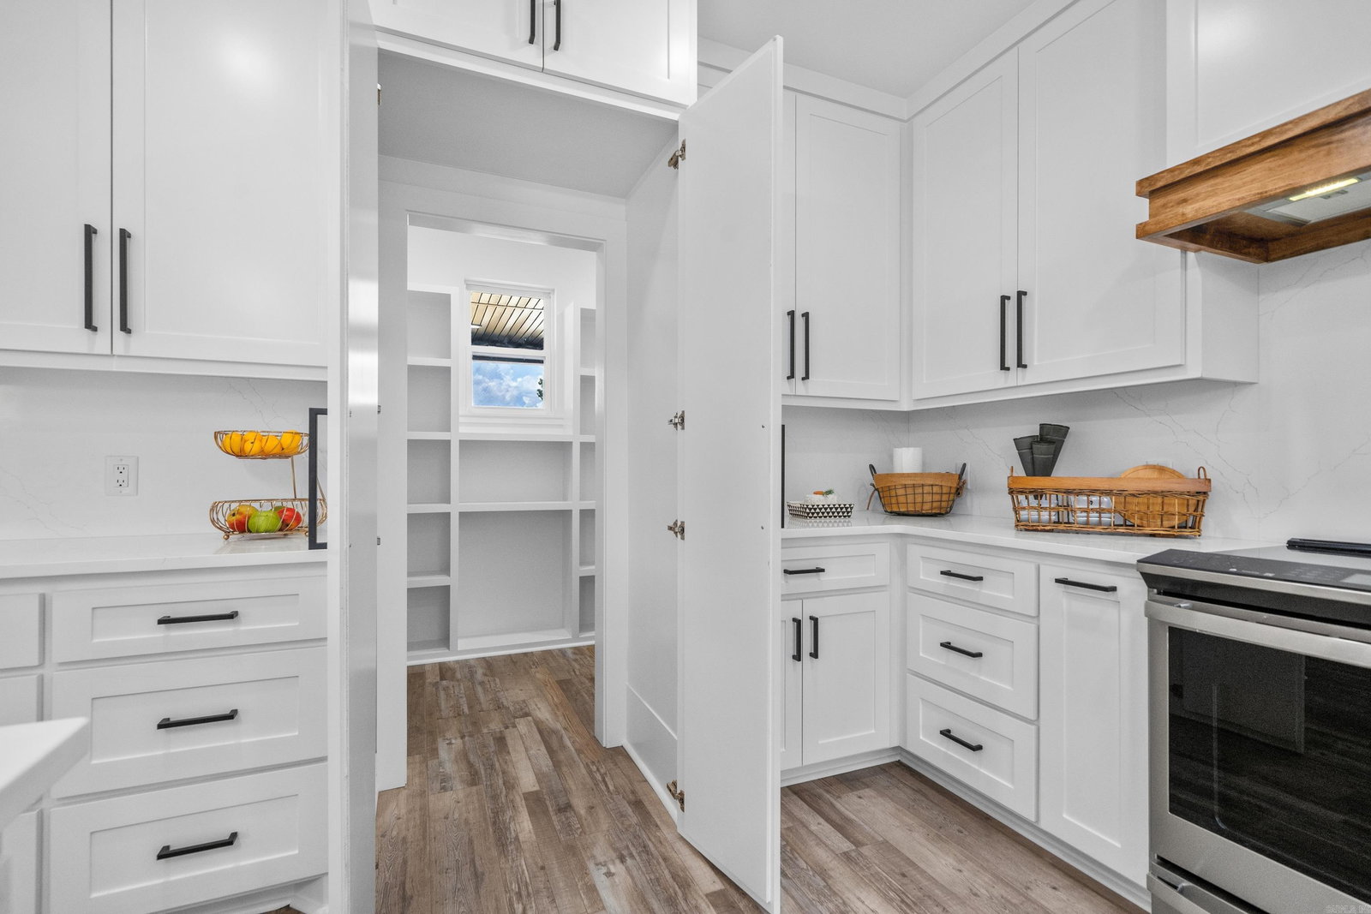
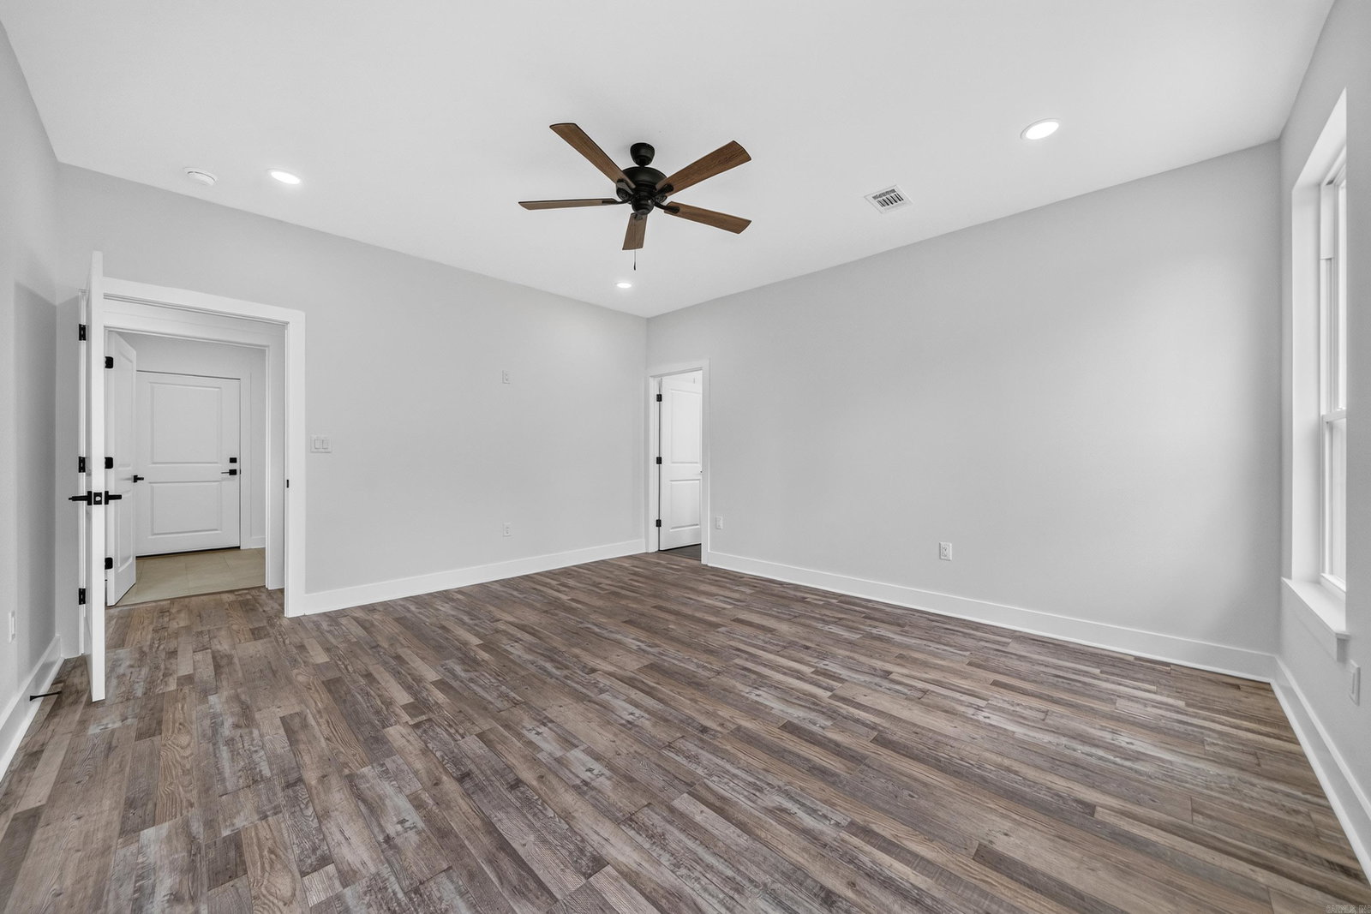
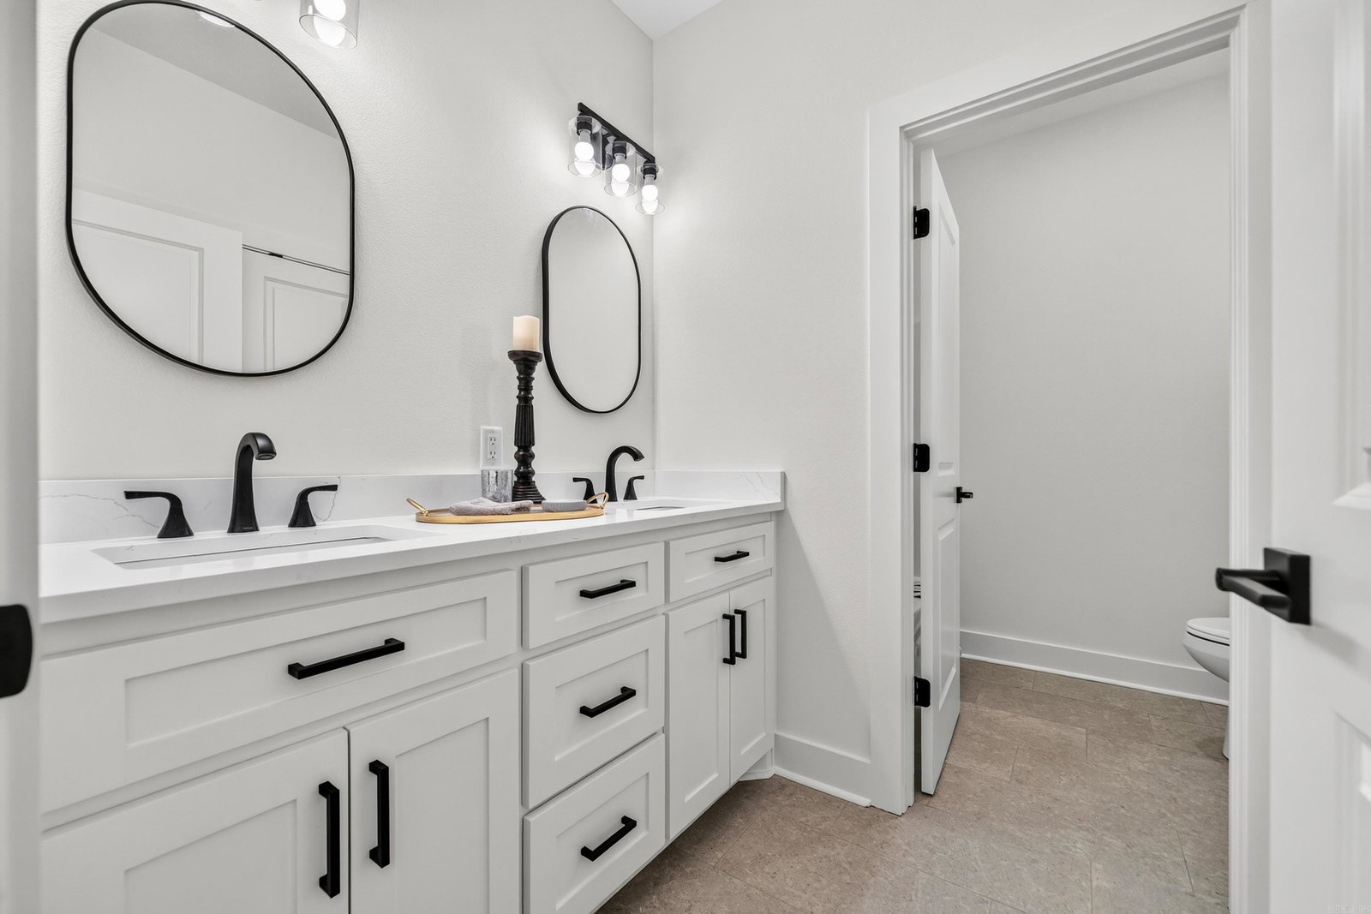
Modern farmhouse style meets effortless country living. Located on 3.20 acres in Bismarck, Arkansas. This stunning new construction was designed for today's lifestyle with an inviting open-concept floor plan, designer finishes, and the perfect blend of comfort and functionality. The spacious kitchen is the centerpiece of the home, featuring a show-stopping hidden walk-in pantry that's as beautiful as it is practical. With 5 bedrooms it offers more versatility and the flexibility for one of them to become an ideal home office, nursery, guest room or perfect for a media room, playroom, home gym, hobby space, or whatever fits your lifestyle. Natural light fills every room, creating a warm, welcoming atmosphere, while the surrounding acreage provides the privacy and freedom you've been searching for. Whether you're entertaining, relaxing on the porch, or planning your dream shop or outdoor living space, the possibilities are endless. New construction, modern farmhouse charm, and room to roam—this is country living with a refined touch. Close to Lake DeGray and Hot Springs, yet tucked away from the everyday!
/u.realgeeks.media/stafford-realtors/IMG_7352-2.png)
Additional Information
- Taxes
- $1
- Interior
- Washer Connection, Dryer Connection-Electric, Water Heater-Electric, Smoke Detector(s), Walk-In Closet(s), Ceiling Fan(s), Walk-in Shower, Breakfast Bar, Kit Counter-Quartz
- Floors
- Tile, Luxury Vinyl
- Fireplace Description
- LED Electric Fireplace
- Exterior
- Metal/Vinyl Siding
- Roof
- Architectural Shingle
- Parking Description
- Garage, Two Car
Mortgage Calculator
Listing courtesy of Trademark Real Estate, Inc..