106 Challain, Little Rock, AR 72223
- $499,000
- 4
- BD
- 4
- BA
- 3,791
- SqFt




- List Price
- $499,000
- Status
- TAKE BACKUPS
- MLS#
- 26026079
- Price Change
- ▼ $16,000 1784240529
- Stories
- Two Story
- Year Built
- 2004
- Bedrooms
- 4
- Bathrooms
- 3
- Half-baths
- 1
- Living Area
- 3,791
- Acres
- 0.34
- Region
- Little Rock
- Subdivision
- CHENAL VALLEY CHALLAIN PLACE
Property Description
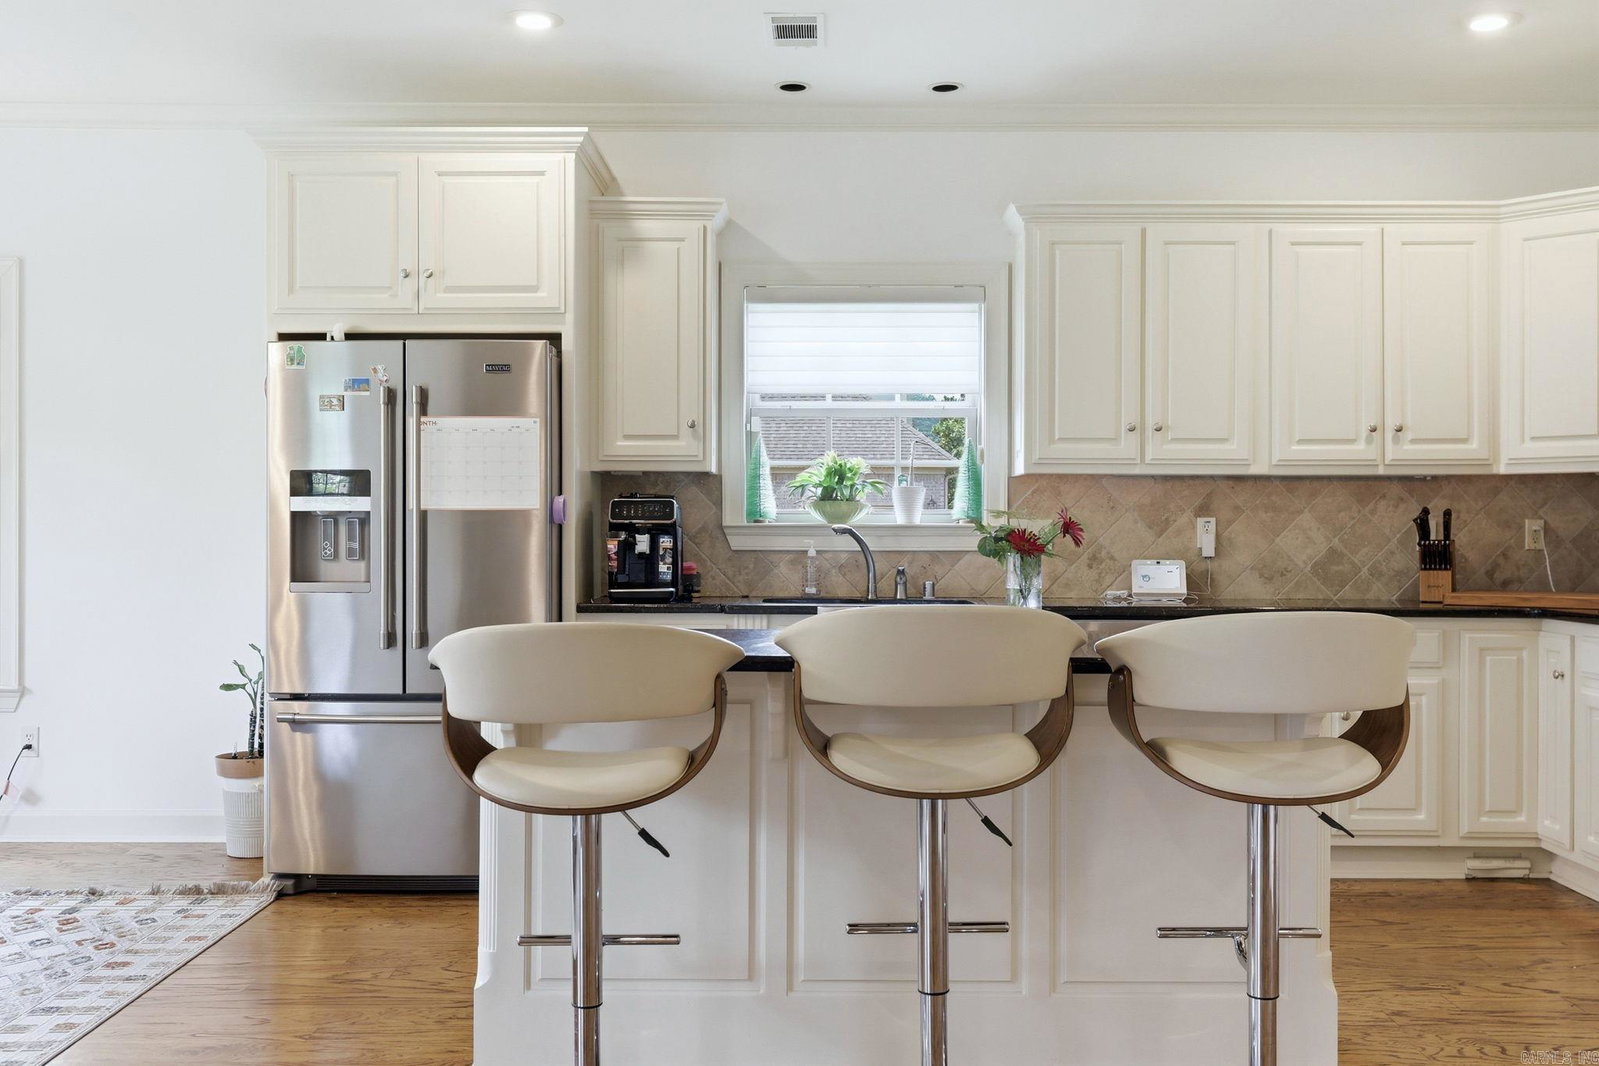
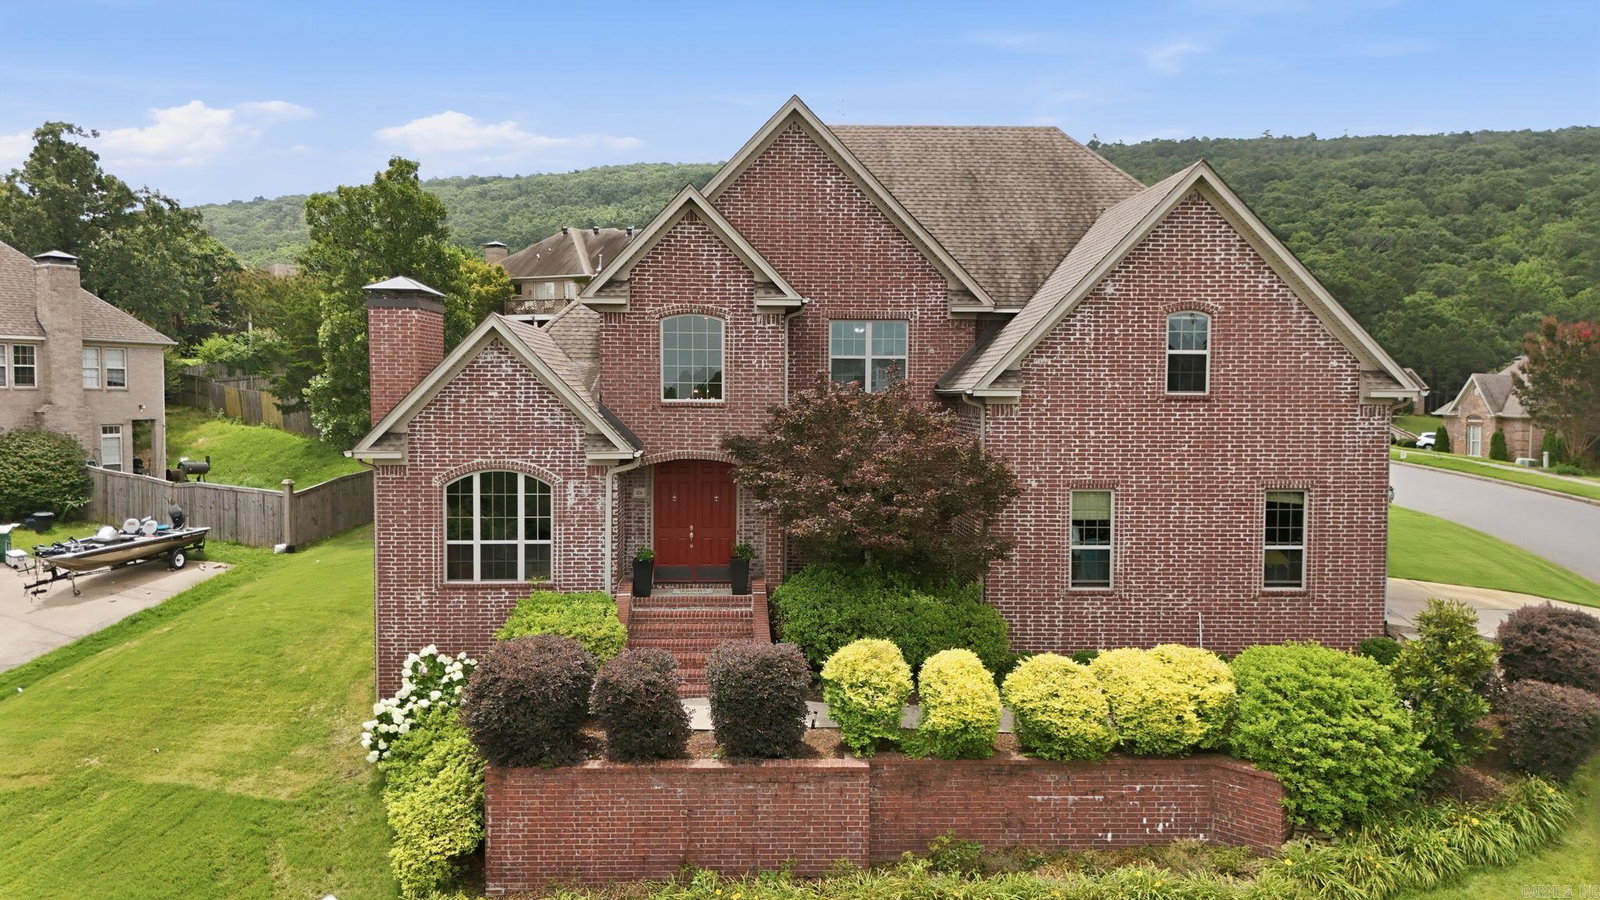
Tucked into Challain Place in the heart of Chenal Valley, this all-brick two-story captures sweeping Pinnacle Mountain views from a beautifully landscaped corner lot. Designed for everyday comfort and easy entertaining, the main level centers on a light-filled great room that flows into the island kitchen—granite counters, double ovens, stainless appliances, and breakfast-bar seating—plus a sunny breakfast nook. A private main-floor primary suite offers dual vanities, a soaking tub, separate shower, and an oversized walk-in closet. A vaulted home office with a gas-log fireplace and a formal dining room with butler's pantry round out the downstairs. Upstairs, three roomy bedrooms (one en-suite, two sharing a Jack & Jill with separate vanities) join a versatile bonus room for work, play, or guests. A drop-zone laundry connects to the 2-car garage, now fitted with two EV chargers. Sprinkler-fed landscaping, generous storage, and a short stroll to the community pool and Chalamont Park complete the package. A true Chenal gem—schedule your showing today!
/u.realgeeks.media/stafford-realtors/IMG_7352-2.png)
Additional Information
- Taxes
- $5,476
- Hoa Fee
- $510
- Interior
- Dry Bar, Washer Connection, Dryer Connection-Electric, Water Heater-Gas, Smoke Detector(s), Central Vacuum, Floored Attic, Walk-In Closet(s), Ceiling Fan(s), Walk-in Shower, Breakfast Bar, Kit Counter- Granite Slab
- Floors
- Carpet, Wood, Tile
- Fireplace Description
- Woodburning-Site-Built
- Exterior
- Brick
- Roof
- Architectural Shingle
- Parking Description
- Garage, Two Car, Auto Door Opener, Side Entry
Mortgage Calculator
Listing courtesy of The Legacy Team.