1172 Rocky Mountain, Benton, AR 72019
- $575,000
- 4
- BD
- 4
- BA
- 3,410
- SqFt










- List Price
- $575,000
- Status
- ACTIVE
- MLS#
- 26025835
- Price Change
- ▼ $20,000 1787814914
- Stories
- 1.5 Story
- Year Built
- 2007
- Bedrooms
- 4
- Bathrooms
- 3
- Half-baths
- 1
- Living Area
- 3,410
- Acres
- 4.96
- Region
- Benton
- Subdivision
- MOUNTAIN VALLEY ESTATES
Property Description
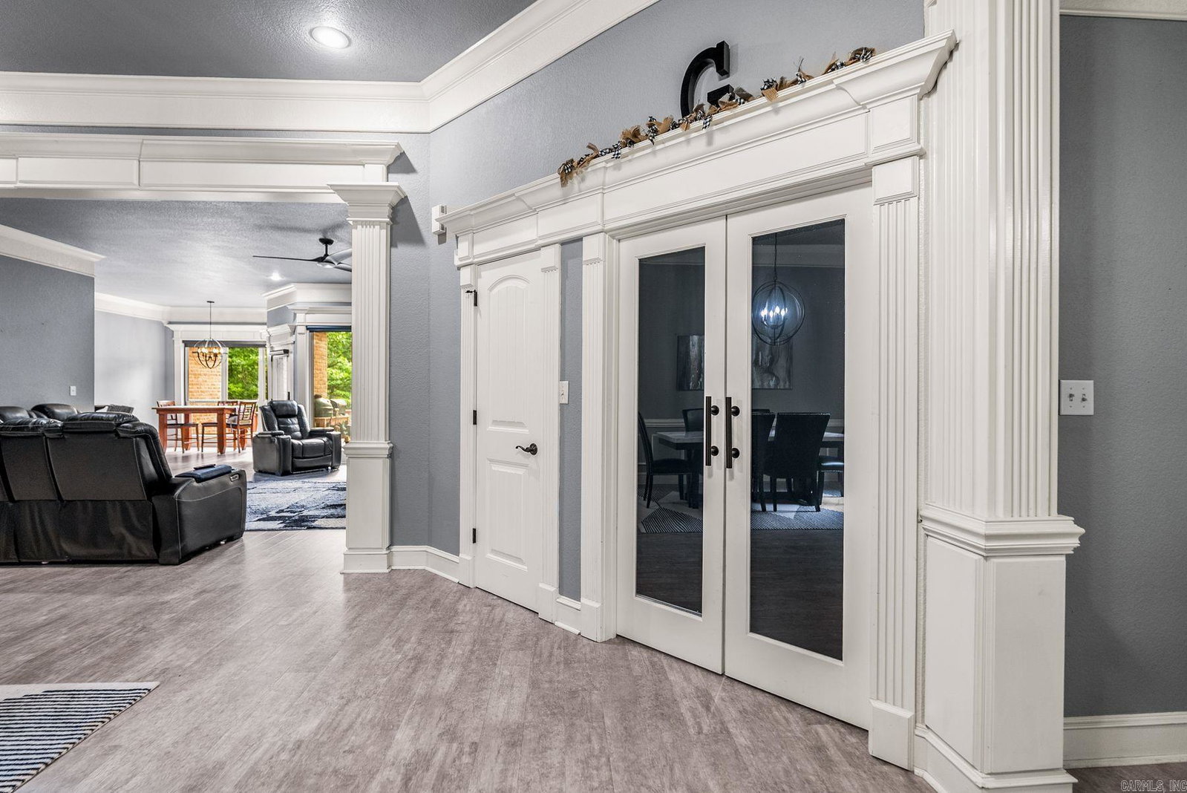
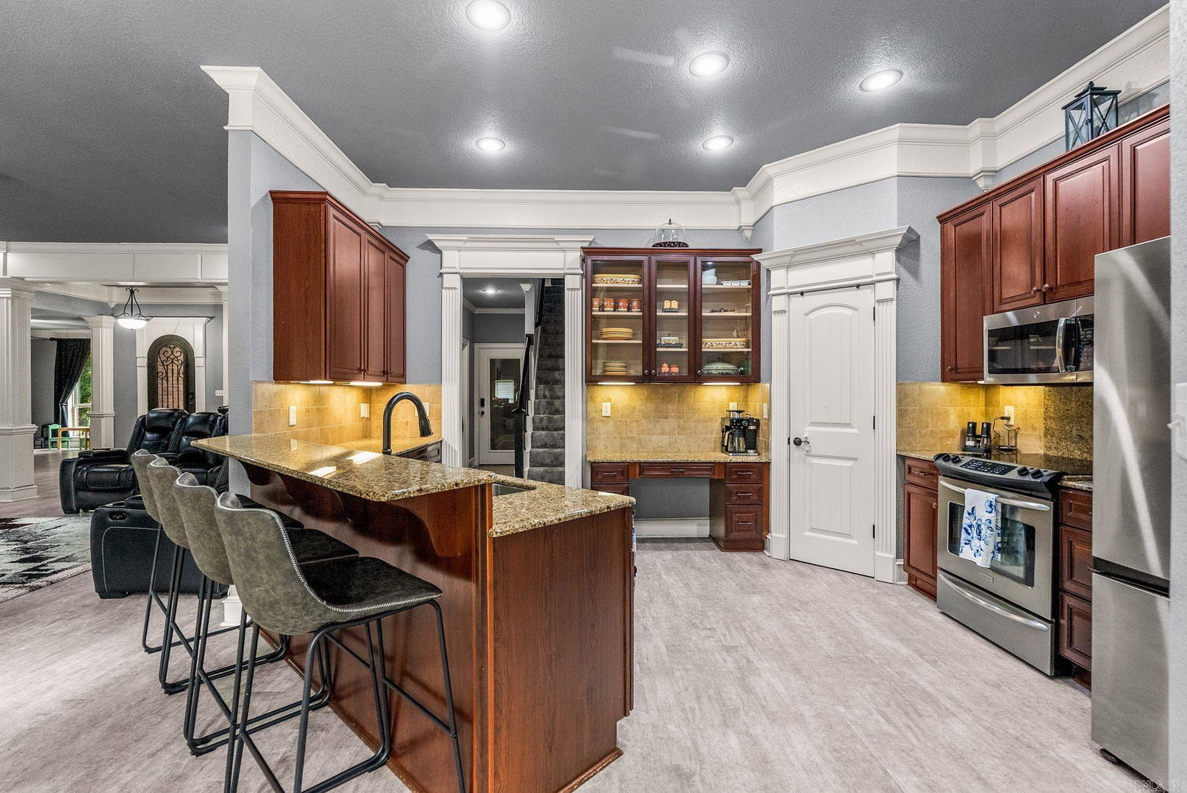
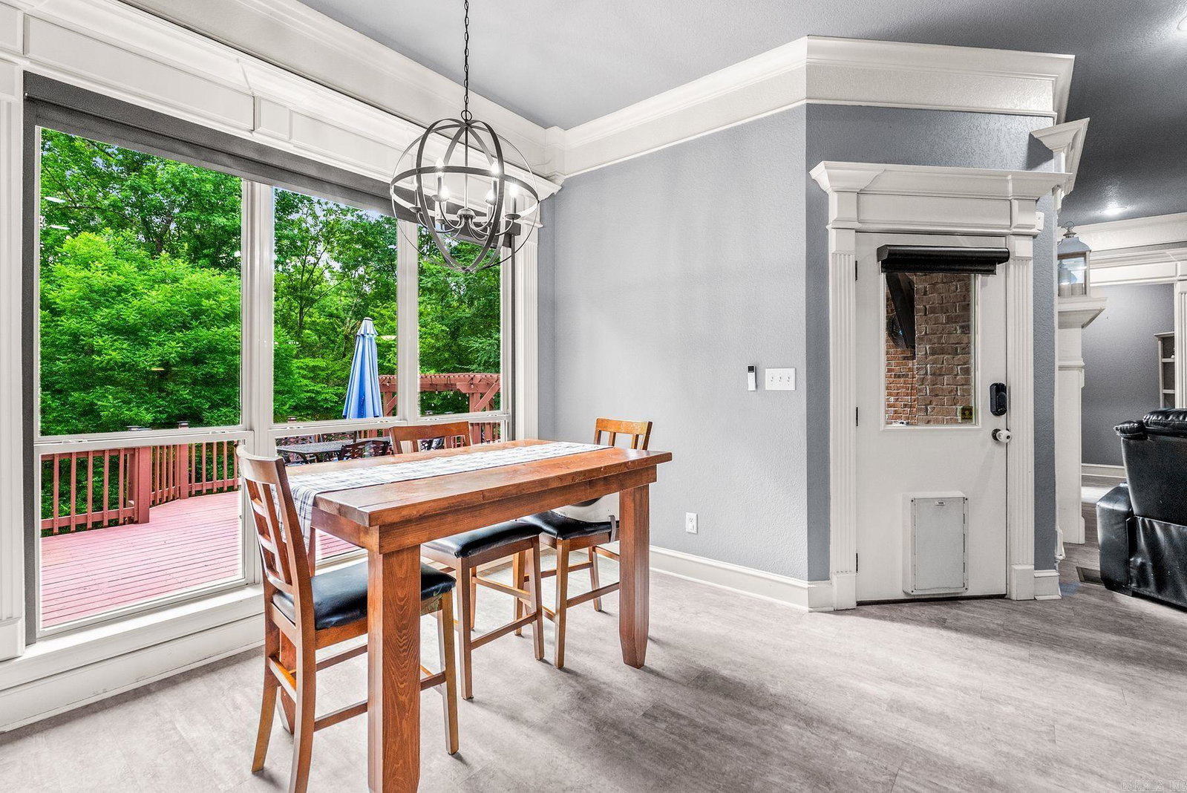
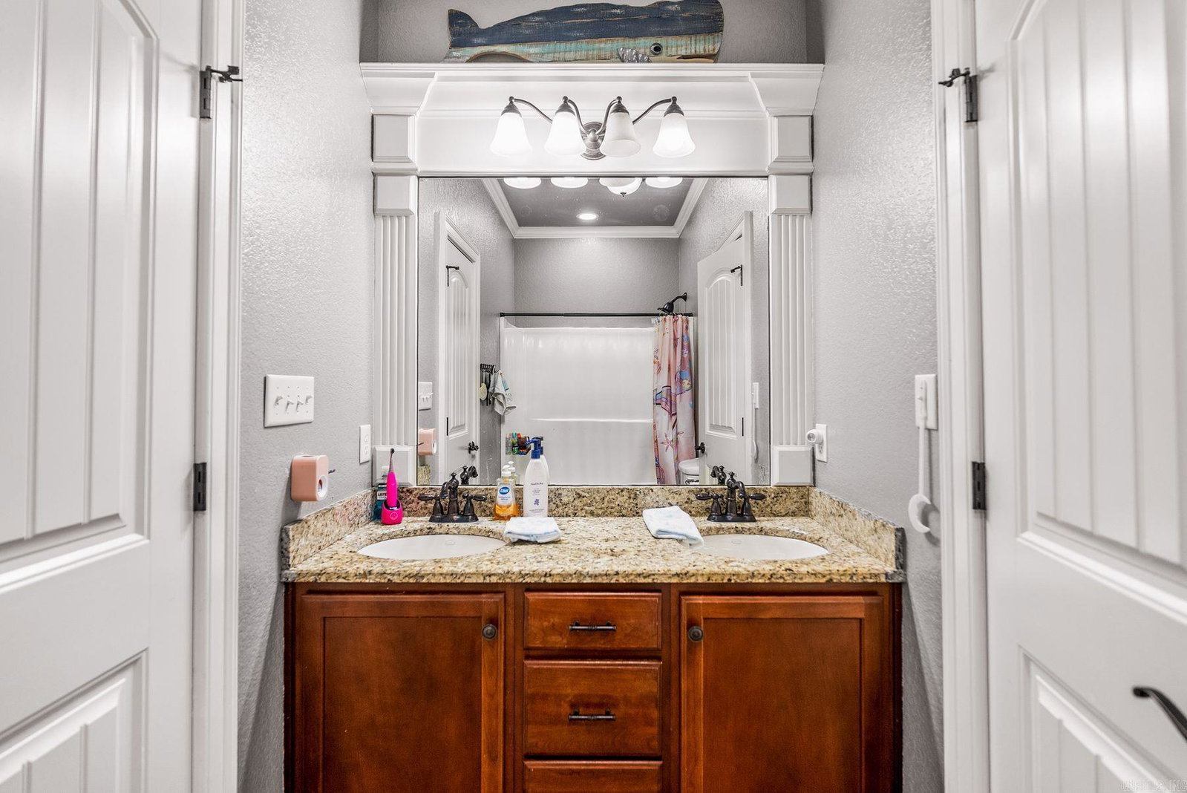
Some homes simply invite you to exhale. 1172 Rocky Mountain Road offers 4.95 wooded acres of privacy in Benton's coveted Mountain Valley Estates, with a rare balance of seclusion and convenience. This approximately 3,410-square-foot residence features 4 bedrooms and 3.5 baths in a split-bedroom design, with a dedicated office, formal dining, and an oversized bonus room. The kitchen showcases granite countertops, custom cabinetry, stainless steel appliances, and a breakfast bar opening to the main living spaces. The main-level primary suite offers a walk-in closet and walk-in shower, while three additional bedrooms provide versatile space for family, guests, or a home office. Outdoors, mature trees and updated landscaping are maintained effortlessly with a full sprinkler system, framing a rebuilt deck and patio, with partially fenced acreage. Distinguished amenities include a side-entry 3-car garage, whole-home generator, garage safe room, insulated windows, electric fireplace, and a new AC system installed February 2026.
/u.realgeeks.media/stafford-realtors/IMG_7352-2.png)
Additional Information
- Taxes
- $5,004
- Interior
- Dryer Connection-Electric, Water Heater-Electric, Walk-In Closet(s), Ceiling Fan(s), Walk-in Shower, Kit Counter- Granite Slab
- Floors
- Carpet, Tile, Luxury Vinyl
- Fireplace Description
- Electric Logs
- Exterior
- Brick, Stone
- Roof
- Architectural Shingle
- Parking Description
- Garage, Three Car, Side Entry
Mortgage Calculator
Listing courtesy of Capital Sotheby's International Realty.