12 Club Manor, Maumelle, AR 72113
- $540,000
- 4
- BD
- 4
- BA
- 3,825
- SqFt




- List Price
- $540,000
- Status
- ACTIVE
- MLS#
- 26025664
- Stories
- One Story
- Year Built
- 1982
- Bedrooms
- 4
- Bathrooms
- 3
- Half-baths
- 1
- Living Area
- 3,825
- Acres
- 0.56
- Region
- Maumelle And Surrounding Areas
- Subdivision
- CLUB MANOR
Property Description
Welcome to this stunning one level rock home offering 3,825 sq ft of beautifully designed, open-concept living space. Perfect for everyday comfort and grand-scale entertaining, this property boasts massive room sizes throughout, including a huge separate dining room that could easily serve as a game room or secondary living space. The versatile floor plan features 4 spacious bedrooms, 3 full bathrooms, and a conveniently located half bath just off the garage—ideal for quick access when working outside. Complete with premium tile and luxury vinyl flooring and carpet. Step out back into your own private backyard oasis situated on a level 0.56-acre lot across the street from golf course. The outdoor amenities are unmatched: a sparkling inground pool, a charming gazebo perfect for relaxing in the shade, and a dedicated half-court basketball court for sports enthusiasts. Step out of back yard onto a walking trail. Complete with a 3-car garage and exceptional landscaping, this Maumelle gem truly has it all. Schedule your private tour today!
/u.realgeeks.media/stafford-realtors/IMG_7352-2.png)
Additional Information
- Taxes
- $3,885
- Interior
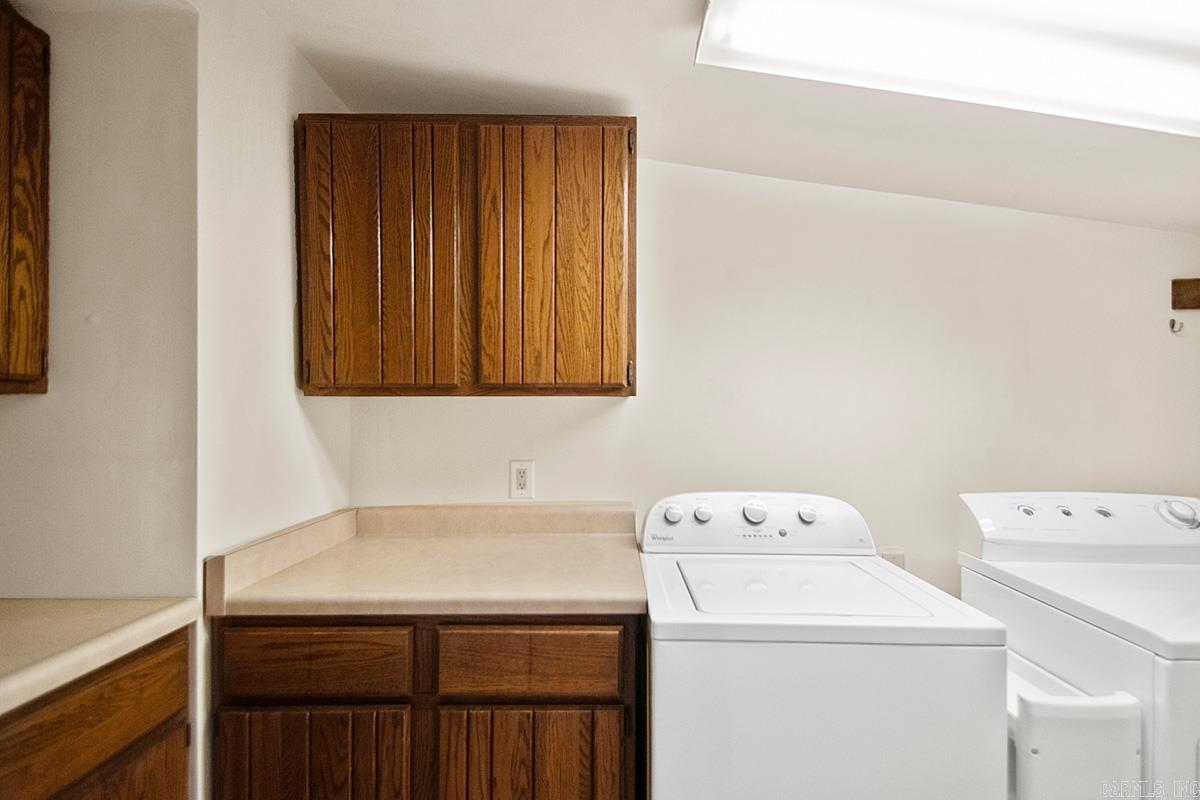
- Wet Bar, Washer Connection, Water Heater-Electric, Central Vacuum, Security System, Window Treatments, Floored Attic, Walk-In Closet(s), Ceiling Fan(s), Walk-in Shower, Breakfast Bar, Kit Counter-Formica
- Floors
- Carpet, Tile, Luxury Vinyl
- Fireplace Description
- Woodburning-Site-Built, Gas Starter
- Exterior
- Rock & Frame, Stone, Composition
- Roof
- Composition
- Parking Description
- Garage, Three Car, Auto Door Opener
Mortgage Calculator
Listing courtesy of Keller Williams Realty.