1810 N Mckinley, Little Rock, AR 72207
- $499,000
- 4
- BD
- 3
- BA
- 1,844
- SqFt






- List Price
- $499,000
- Status
- TAKE BACKUPS
- MLS#
- 26025319
- Stories
- 1.5 Story
- Year Built
- 1947
- Bedrooms
- 4
- Bathrooms
- 3
- Living Area
- 1,844
- Acres
- 0.26
- Region
- Little Rock
- Subdivision
- FOREST PARK
Property Description
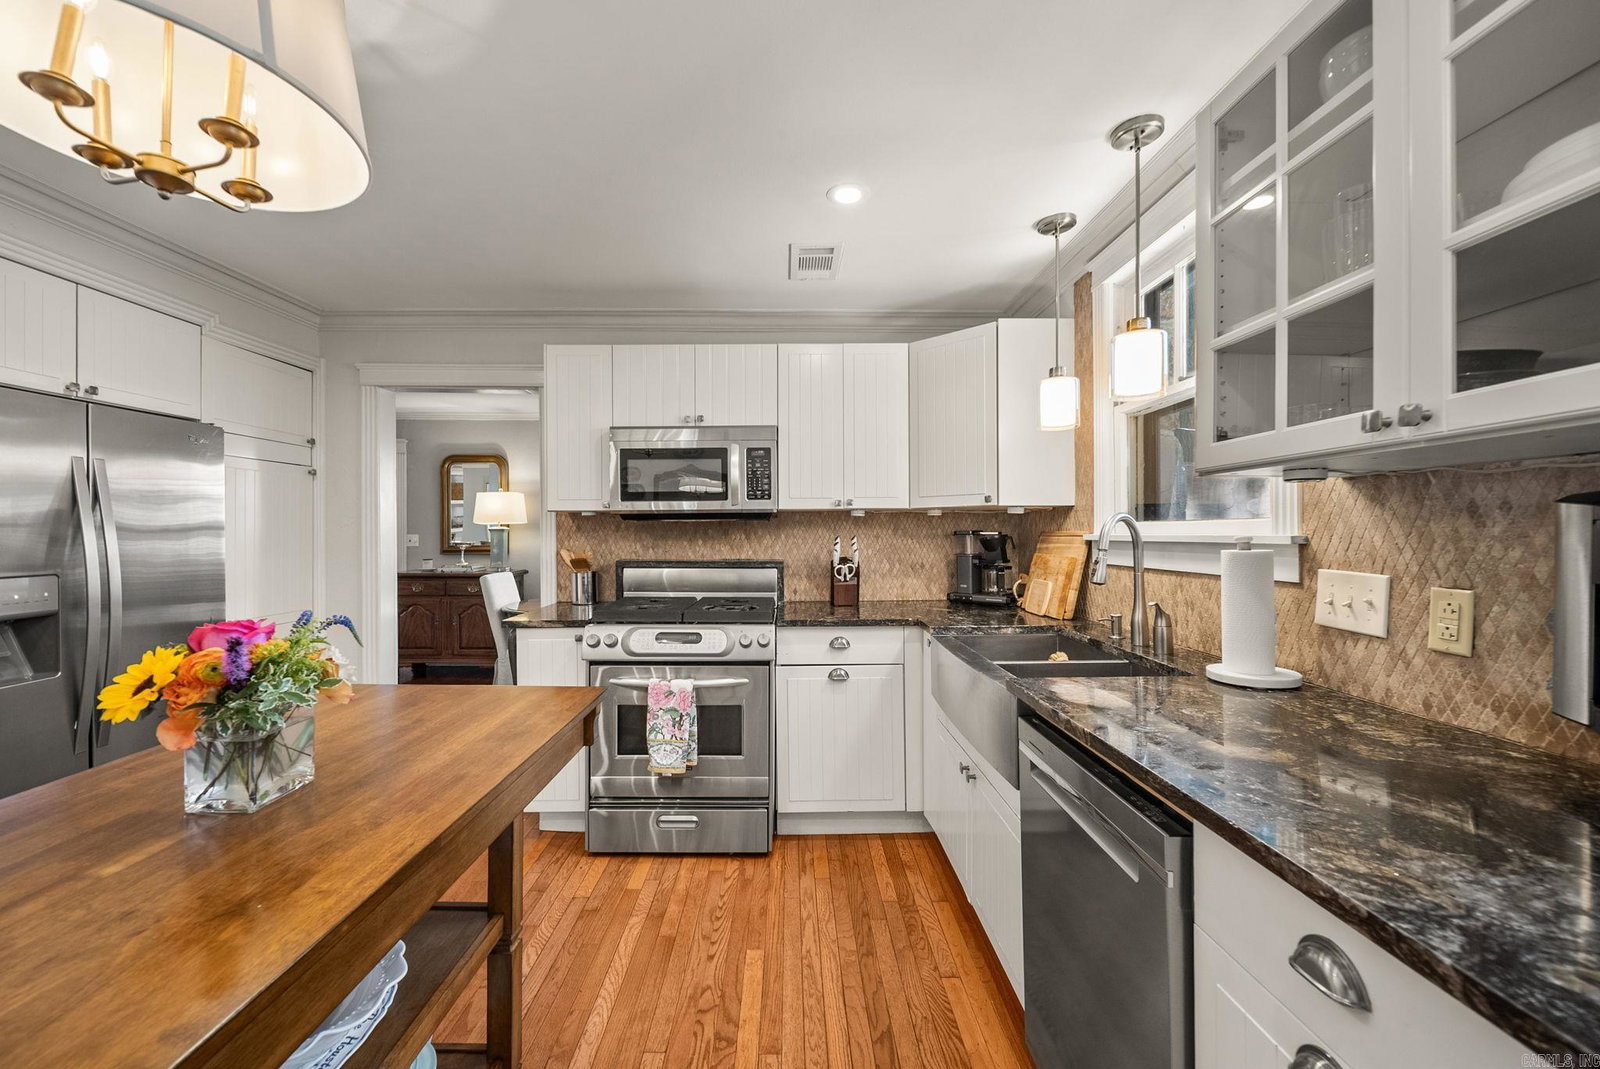
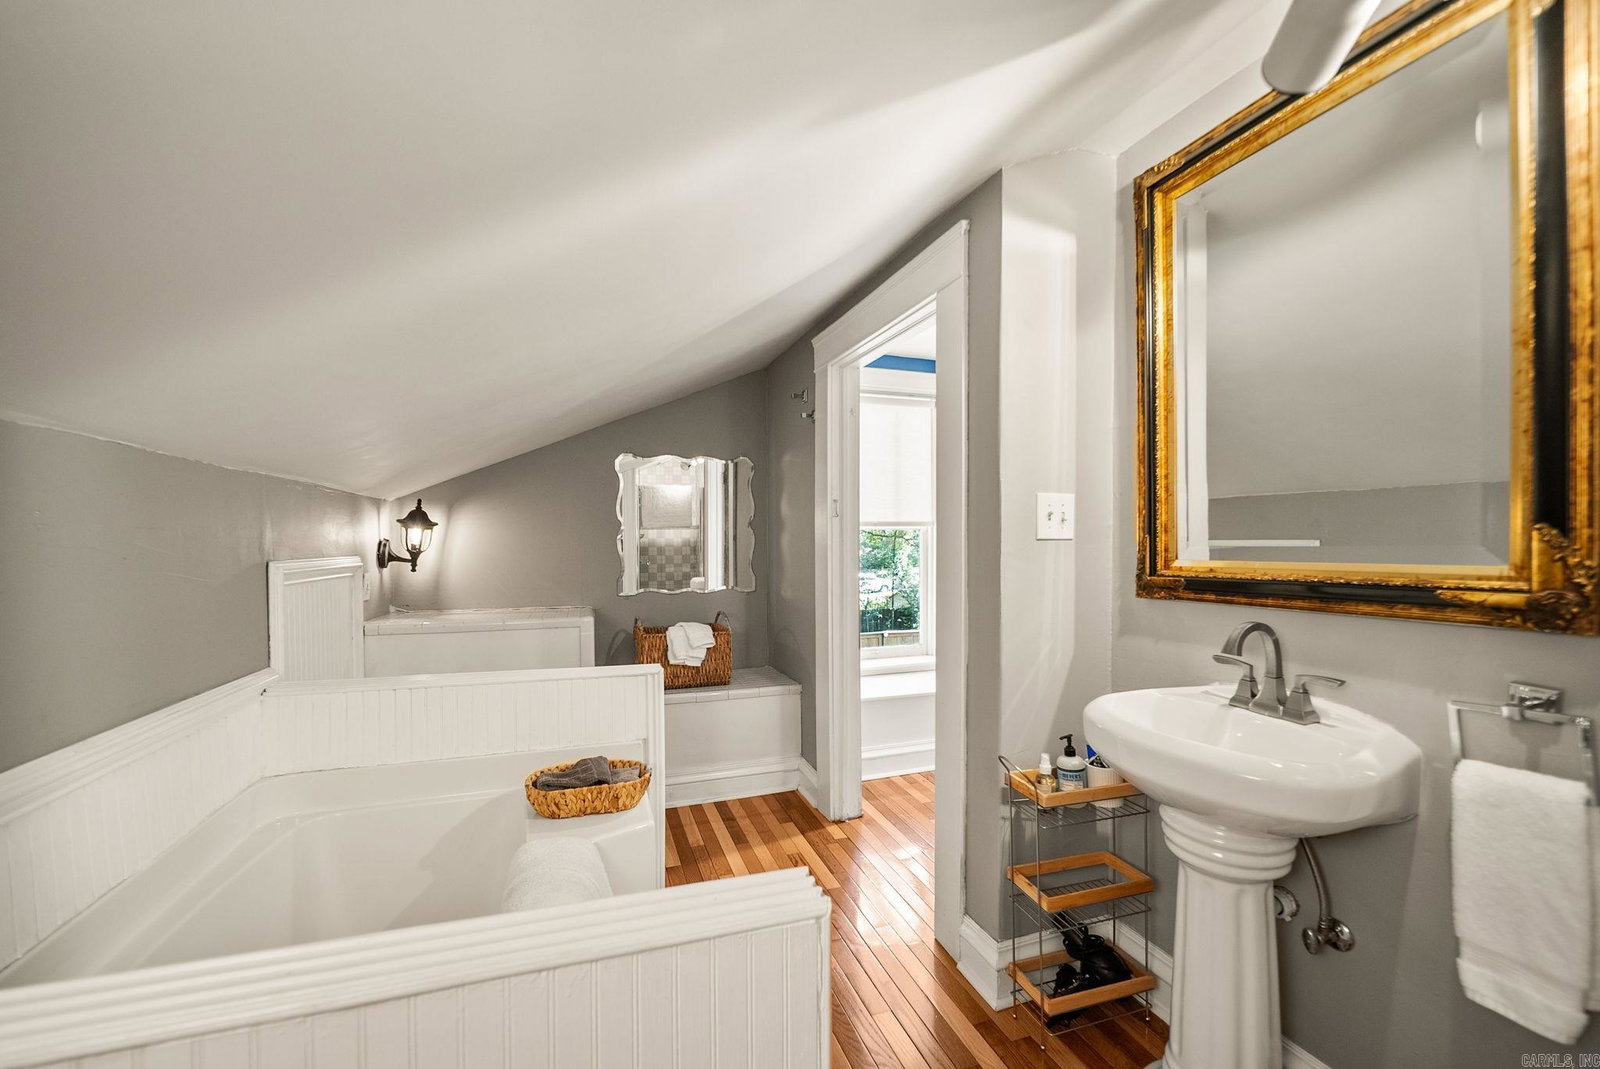
Adorable stone cottage located steps from the Heights! This is a darling 4 bedroom 3 bath dollhouse packed with charm. Original hardwood floors throughout and lots of natural light. Precious wood & glass front door opens to a generous family room with crown molding and built-ins. Formal dining is spacious and leads to a functional kitchen with stainless steel appliances, granite countertops and lots of cabinets! Hallway leads to 3 bedrooms, 2 baths + a laundry room downstairs with lots of updates, including a rear bedroom renovation completed in 2024. Bonus upstairs bedroom, living space and full bath, an additional 591SF not included in square footage. The driveway is gated and opens to plenty of parking, an oversize yard, and outdoor living. The property expands over 3 lots! FABULOUS 651SF outdoor patio off the kitchen with a fireplace and lighting. New dishwasher, hot water heater, back yard fence, paint and so many updates! Walk to Heights dining and shopping! Come see today!
/u.realgeeks.media/stafford-realtors/IMG_7352-2.png)
Additional Information
- Taxes
- $5,710
- Interior
- Washer Connection, Dryer Connection-Gas, Water Heater-Gas, Smoke Detector(s), Security System, Walk-In Closet(s), Built-Ins, Ceiling Fan(s), Walk-in Shower, Kit Counter- Granite Slab
- Floors
- Wood, Tile
- Fireplace Description
- Gas Starter, Insert Unit, Gas Logs Present, Outdoor Fireplace
- Exterior
- Stone, Wood
- Roof
- Composition
- Elementary School
- Jefferson
- Middle School
- Pulaski Heights
- High School
- Central
- Parking Description
- Parking Pads, Auto Door Opener, Four Car or More, Side Entry, Rear Entry
Mortgage Calculator
Listing courtesy of Janet Jones Company.