Share this with your friends


+15015071550
Stafford Realtors
30 Overlook, Little Rock, AR 72207
- $457,000
- 4
- BD
- 3
- BA
- 3,200
- SqFt




- List Price
- $457,000
- Status
- ACTIVE
- MLS#
- 26023877
- Price Change
- ▼ $32,000 1789843036
- Stories
- Split-Level
- Year Built
- 1994
- Bedrooms
- 4
- Bathrooms
- 3
- Living Area
- 3,200
- Acres
- 0.30
- Region
- Little Rock
- Subdivision
- OVERLOOK PARK
Property Description
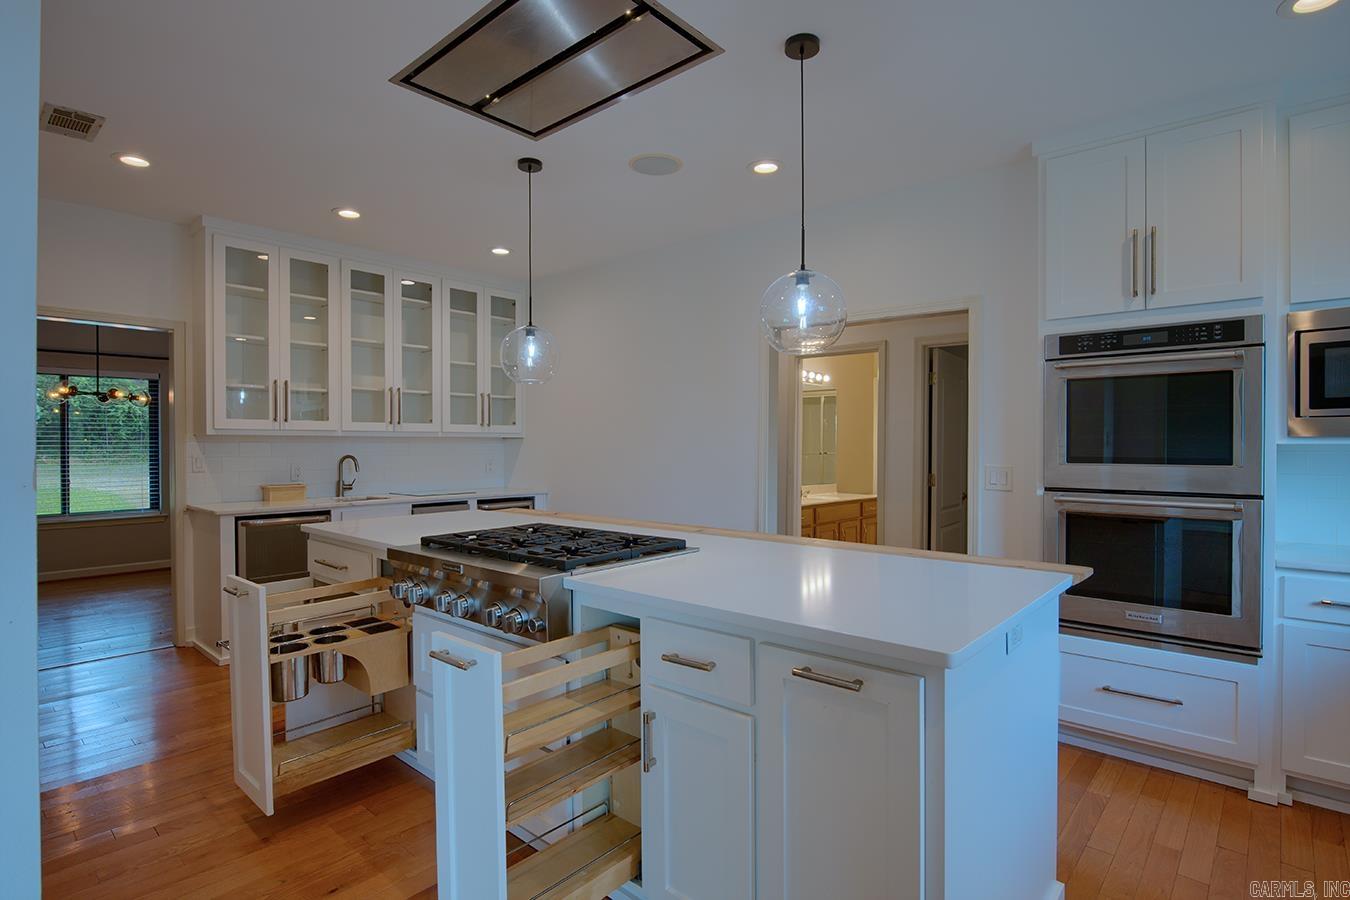
Welcome to 30 Overlook Drive- a stunning 3200 square foot home that perfectly blends luxury, functionality, and breathtaking views. This beautifully appointed 4-bedroom, 3-bath residence offers exceptional living space both inside and out. The heart of the home is the fully updated chef's kitchen, featuring marble surround countertops and quartz island, custom cabinetry, a 36-inch professional 6 burner gas range, and double built-in ovens. Wet bar to Entertain your guests with ease thanks to the built-in ice maker, dual beverage/wine refrigerators. The impressive built-in column refrigerator/freezer side by side combo provide both style and high-end convenience, while the sleek zero-clearance vent hood with lighting adds a modern touch. Large family room with amazing views and a fireplace with gas insert. Step outside to the tiered deck and take in incredible views. The finished lower level offers incredible versatility and an abundance of living space ideal for private guest quarters, game room or additional bedroom add-ons. Virtual staging used in multiple photos.
/u.realgeeks.media/stafford-realtors/IMG_7352-2.png)
Additional Information
- Taxes
- $5,901
- Interior
- Wet Bar, Dry Bar, Washer Connection, Dryer Connection-Gas, Smoke Detector(s), Walk-In Closet(s), Ceiling Fan(s), Walk-in Shower, Breakfast Bar, Kit Counter- Granite Slab
- Floors
- Wood, Tile
- Fireplace Description
- Insert Unit, Gas Logs Present
- Exterior
- Metal/Vinyl Siding
- Roof
- Architectural Shingle
- Elementary School
- Jefferson
- Middle School
- Pulaski Heights
- High School
- Central
- Parking Description
- Garage, Two Car, Auto Door Opener
Mortgage Calculator
Listing courtesy of Old South Realty.