7400 Northwood, Benton, AR 72019
- $588,000
- 5
- BD
- 3
- BA
- 2,925
- SqFt




- List Price
- $588,000
- Status
- ACTIVE
- MLS#
- 26022493
- Stories
- Two Story
- Year Built
- 2022
- Bedrooms
- 5
- Bathrooms
- 3
- Living Area
- 2,925
- Acres
- 0.21
- Region
- Benton
- Subdivision
- THE WOODS OF HURRICANE LAKE ESTATES
Property Description
Experience contemporary living in this stunning custom-built home where clean lines, open spaces, and high-end finishes come together effortlessly. Designed with efficiency in mind, this home features Anderson Low-E windows, closed cell blown-in insulation, and dual-zone air conditioning for exceptional comfort and reduced energy costs. The light-filled living room flows seamlessly into a chef-inspired kitchen showcasing leathered granite countertops, custom soft close wood cabinets, stainless steel appliances, and a spacious island ideal for entertaining. Throughout the home, wood floor planking adds warmth and durability. Enjoy year-round ambiance with two gas log fireplaces an indoor fireplace for cozy evenings and a second outdoor fireplace that elevates the covered deck into an inviting retreat. The deck features rich wood ceilings, while the lower patio provides space for gatherings and grilling. This a must see home with natural stone and wood finishes overlooking Hurricane Lake from a rear deck that provides privacy and plenty of room to entertain. Located near schools, shopping, dining and hospitals.
/u.realgeeks.media/stafford-realtors/IMG_7352-2.png)
Additional Information
- Taxes
- $5,077
- Interior
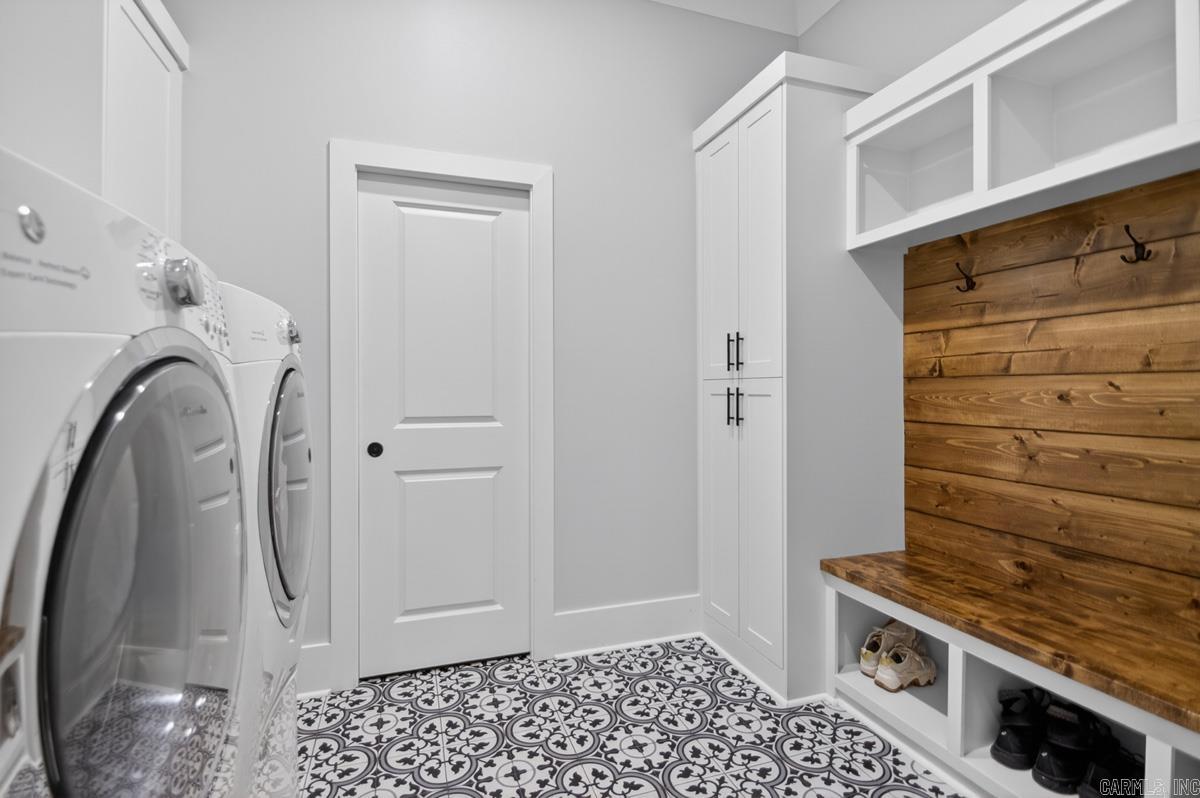
- Washer Connection, Dryer Connection-Electric, Water Heater-Gas, Smoke Detector(s), Window Treatments, Floored Attic, Walk-In Closet(s), Ceiling Fan(s), Walk-in Shower, Breakfast Bar, Kit Counter- Granite Slab
- Floors
- Wood, Tile
- Fireplace Description
- Gas Starter, Gas Logs Present, Two
- Exterior
- Brick, Stone
- Roof
- Architectural Shingle
- Parking Description
- Garage, Two Car, Auto Door Opener
Mortgage Calculator
Listing courtesy of RE/MAX Properties.