2736 Riverview, Malvern, AR 72104
- $259,000
- 3
- BD
- 3
- BA
- 1,856
- SqFt



- List Price
- $259,000
- Status
- TAKE BACKUPS
- MLS#
- 26020611
- Price Change
- ▼ $10,900 1782183025
- Stories
- One Story
- Year Built
- 2001
- Bedrooms
- 3
- Bathrooms
- 3
- Living Area
- 1,856
- Acres
- 3.54
- Region
- Hot Spring County
- Subdivision
- RIVERVIEW ESTATES
Property Description
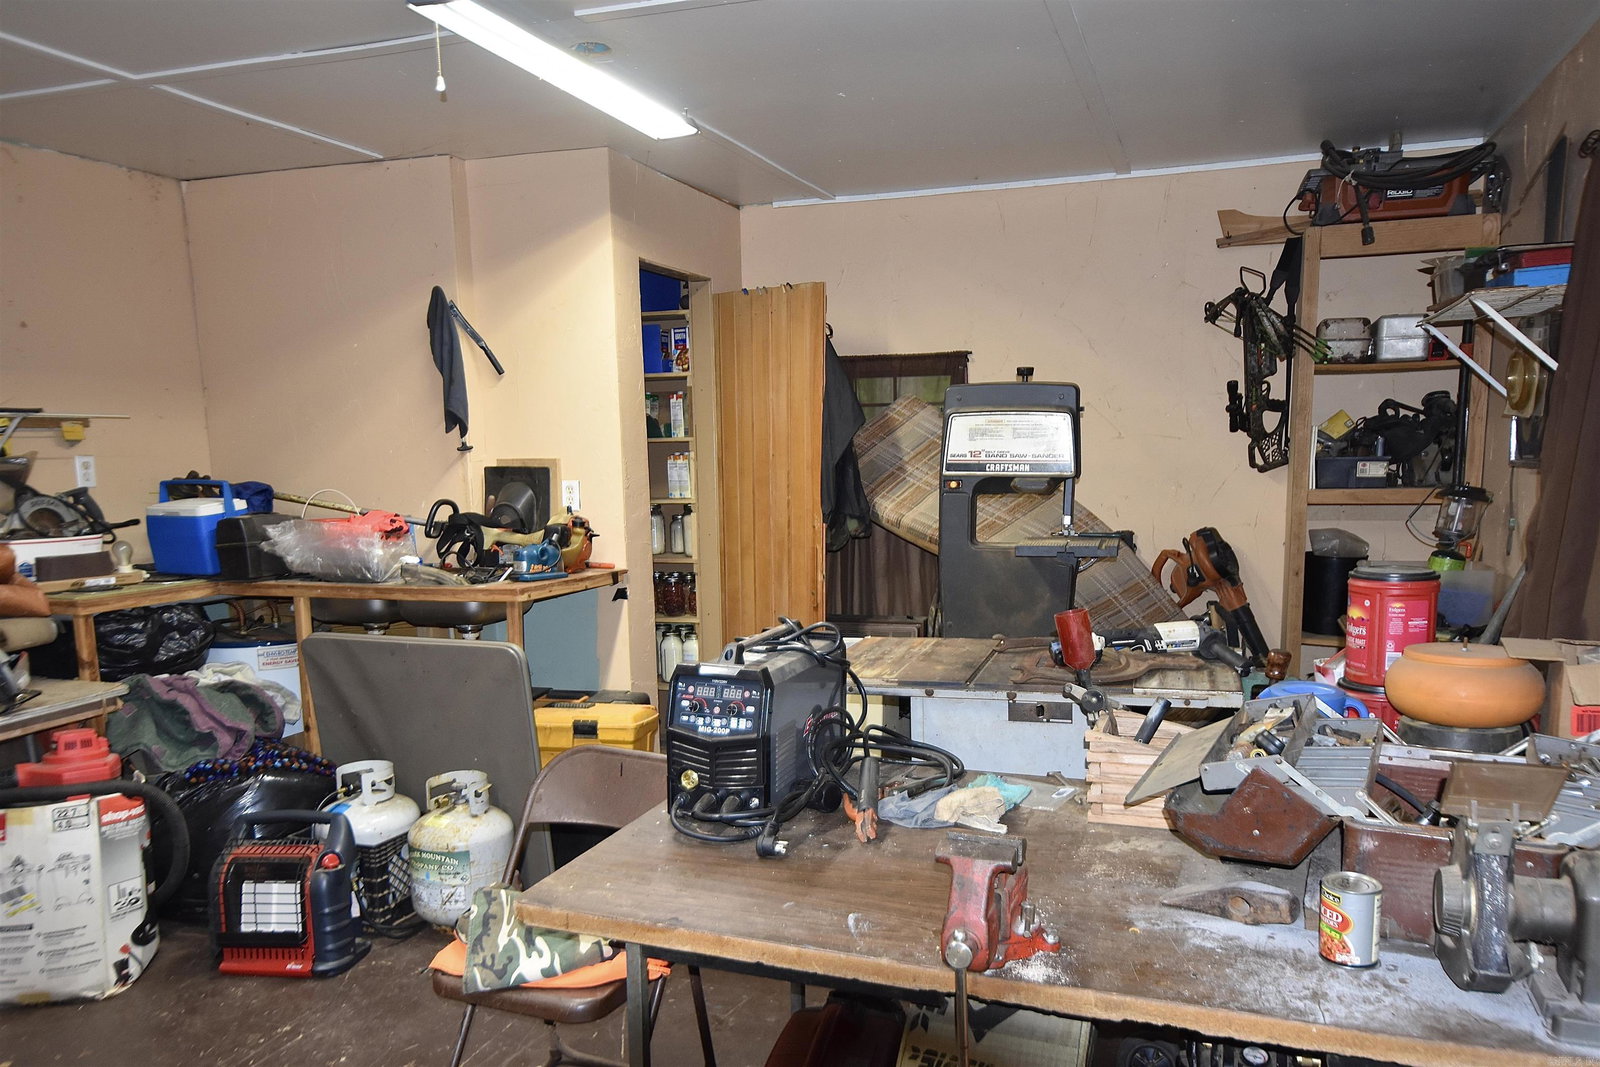
Welcome to 2736 Riverview Dr in the prestigious Riverview gated subdivision of Malvern, Arkansas! Nestled on 3.54 mostly wooded acres just minutes from the Ouachita River, this unique 3-bedroom, 3-bath home offers the perfect blend of privacy, space, and convenience. Located only 3 minutes from Ouachita River Whitewater Park and 6 minutes from Walmart, you can enjoy peaceful country living while staying close to town amenities. Inside, you’ll find open living and kitchen area featuring beautiful oak cabinets and plenty of space for gathering and entertaining. The spacious primary includes a walk-in master closet, providing ample storage. An attached mother-in-law quarters offers its own bedroom, bathroom, and living area, perfect for guests and family. Enjoy the surrounding nature from the inviting front and back porches overlooking the property. Outside, you’ll find a woodshed complete with electricity and AC, ideal for a workshop, hobby space, or extra storage. The property also features a two-car attached carport plus an additional detached carport around back for extra parking and storage. Property being sold as is. Do not miss your opportunity to call 2736 Riverview Dr home!
/u.realgeeks.media/stafford-realtors/IMG_7352-2.png)
Additional Information
- Taxes
- $926
- Hoa Fee
- $20
- Interior
- Walk-In Closet(s), Ceiling Fan(s)
- Floors
- Carpet, Concrete, Luxury Vinyl
- Fireplace Description
- None
- Exterior
- Wood
- Roof
- Architectural Shingle
- Elementary School
- Malvern
- Middle School
- Malvern
- High School
- Malvern
- River Name
- Ouachita River
- Parking Description
- Carport, Two Car
Mortgage Calculator
Listing courtesy of Stafford Realtors.