108 Cambridge, England, AR 72406
- $435,000
- 4
- BD
- 4
- BA
- 4,014
- SqFt




- List Price
- $435,000
- Status
- TAKE BACKUPS
- MLS#
- 26019938
- Stories
- 1.5 Story
- Year Built
- 2001
- Bedrooms
- 4
- Bathrooms
- 3
- Half-baths
- 1
- Living Area
- 4,014
- Acres
- 0.45
- Region
- England School District
- Subdivision
- CAMBRIDGE PLACE
Property Description
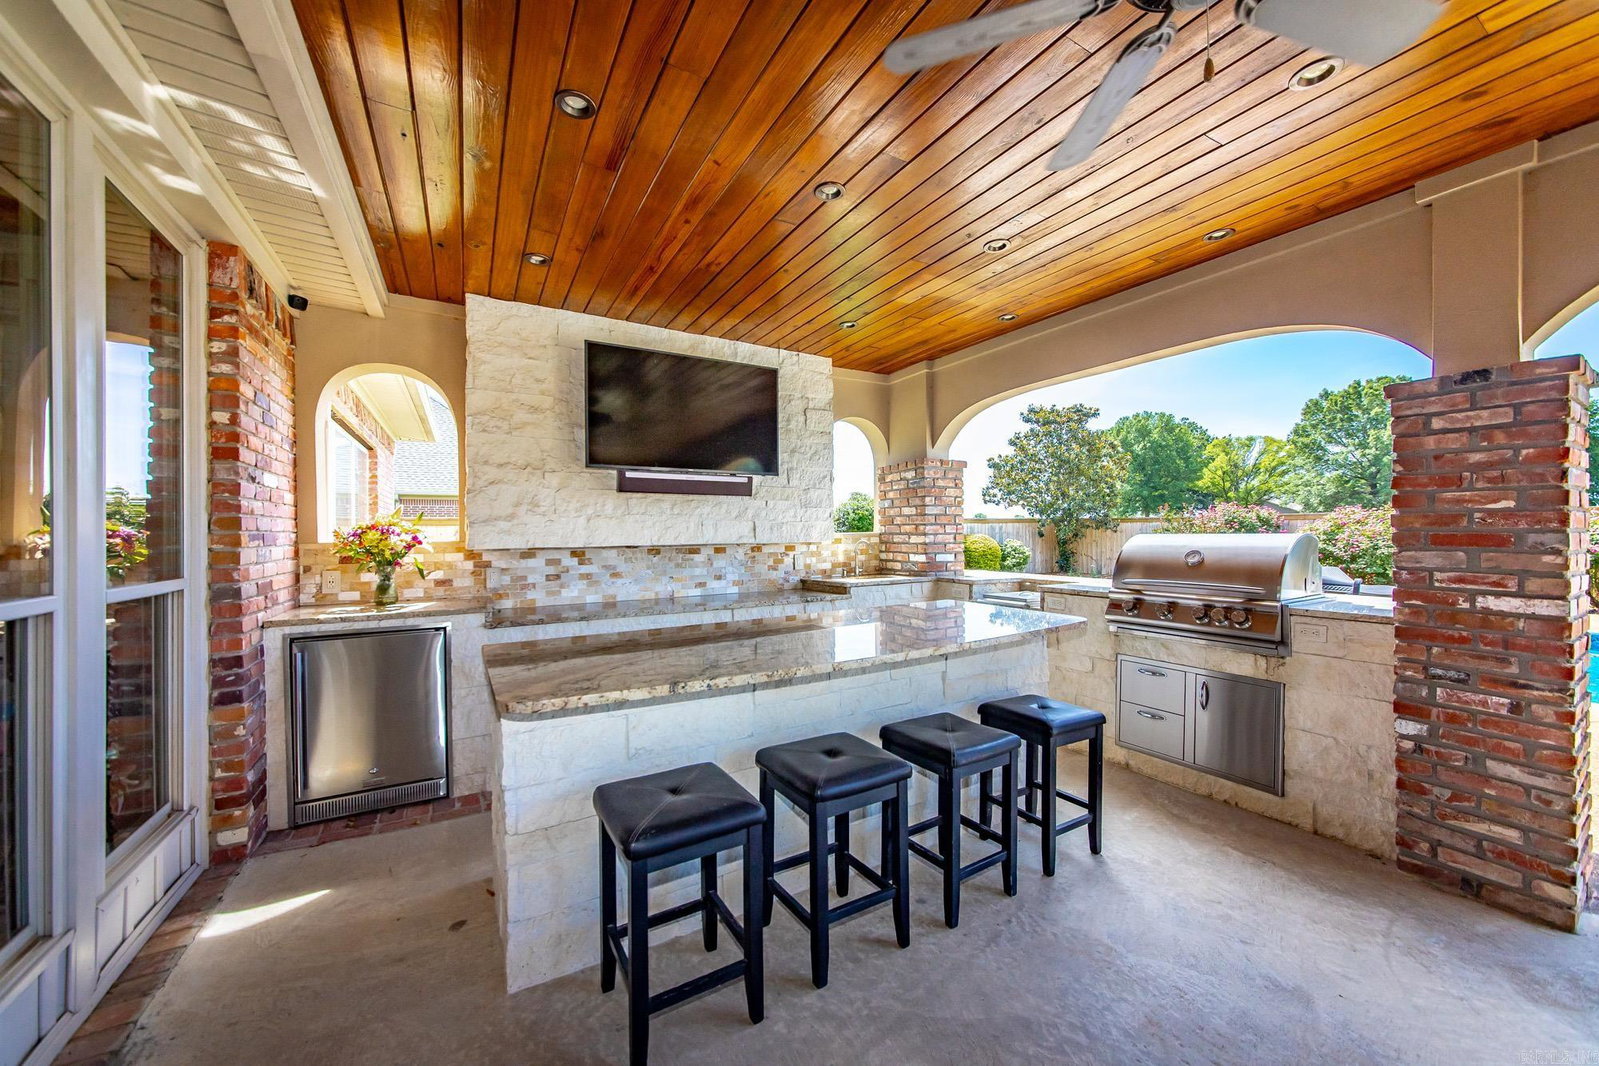
Make this beautiful private oasis your next home. Thoughtfully updated and designed for both relaxation and entertaining, this property offers an exceptional blend of comfort, function, and outdoor luxury. Step outside to your saltwater pool, complete with a new pump, filter, and liner (2025). The expansive outdoor kitchen elevates every gathering, featuring a built-in grill, high-BTU burner, sink, refrigerator, granite countertops, and limestone finishes. A separate pool house with its own bathroom and one-car garage adds convenience and versatility. Inside, the home offers 3 bedrooms, 2.5 baths, plus a bonus room currently used as a bedroom. A dedicated office, formal dining room, and a well-appointed kitchen with gas stove, double ovens, granite countertops, cabinet pull-outs, new cabinet doors, and a large pantry make daily living effortless. The sunroom provides a peaceful retreat overlooking the backyard. Storage is abundant throughout, including walk-in closets, a cedar-lined closet, and a large laundry room with extra cabinetry. The primary suite features two closets, double sinks, and a dedicated vanity area. Additional highlights include: New Roof 2023 and New HVAC 2025
/u.realgeeks.media/stafford-realtors/IMG_7352-2.png)
Additional Information
- Taxes
- $2,071
- Hoa Fee
- $50
- Interior
- Washer Connection, Dryer Connection-Electric, Water Heater-Gas, Whirlpool/Hot Tub/Spa, Smoke Detector(s), Walk-In Closet(s), Ceiling Fan(s), Walk-in Shower, Kit Counter- Granite Slab
- Floors
- Carpet, Wood, Tile
- Fireplace Description
- None
- Exterior
- Brick
- Roof
- Composition
- Parking Description
- Garage, One Car, Two Car, Detached
Mortgage Calculator
Listing courtesy of Young Home Sales.