44 Longwell, Little Rock, AR 72223
- $499,000
- 4
- BD
- 4
- BA
- 3,320
- SqFt






- List Price
- $499,000
- Status
- ACTIVE
- MLS#
- 26018099
- Price Change
- ▼ $21,000 1782662729
- Stories
- Two Story
- Year Built
- 2006
- Bedrooms
- 4
- Bathrooms
- 3
- Half-baths
- 1
- Living Area
- 3,320
- Acres
- 0.24
- Region
- Little Rock
- Subdivision
- THE VILLAGES OF WELLINGTON
Property Description
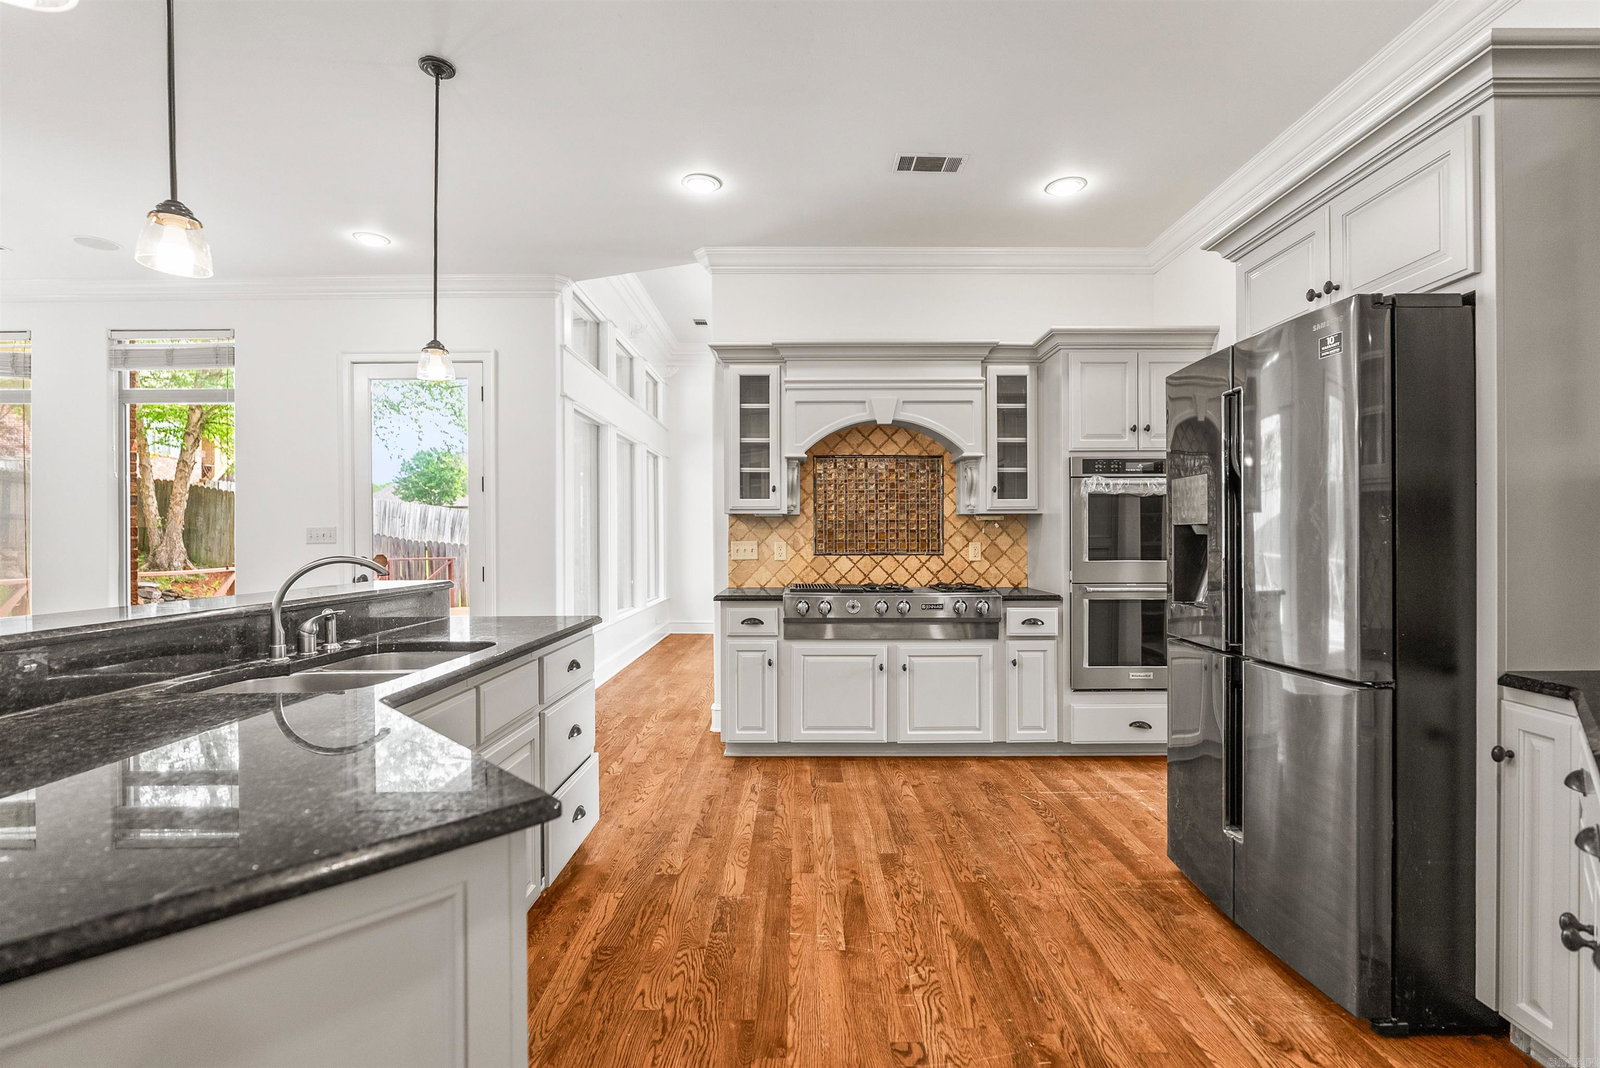
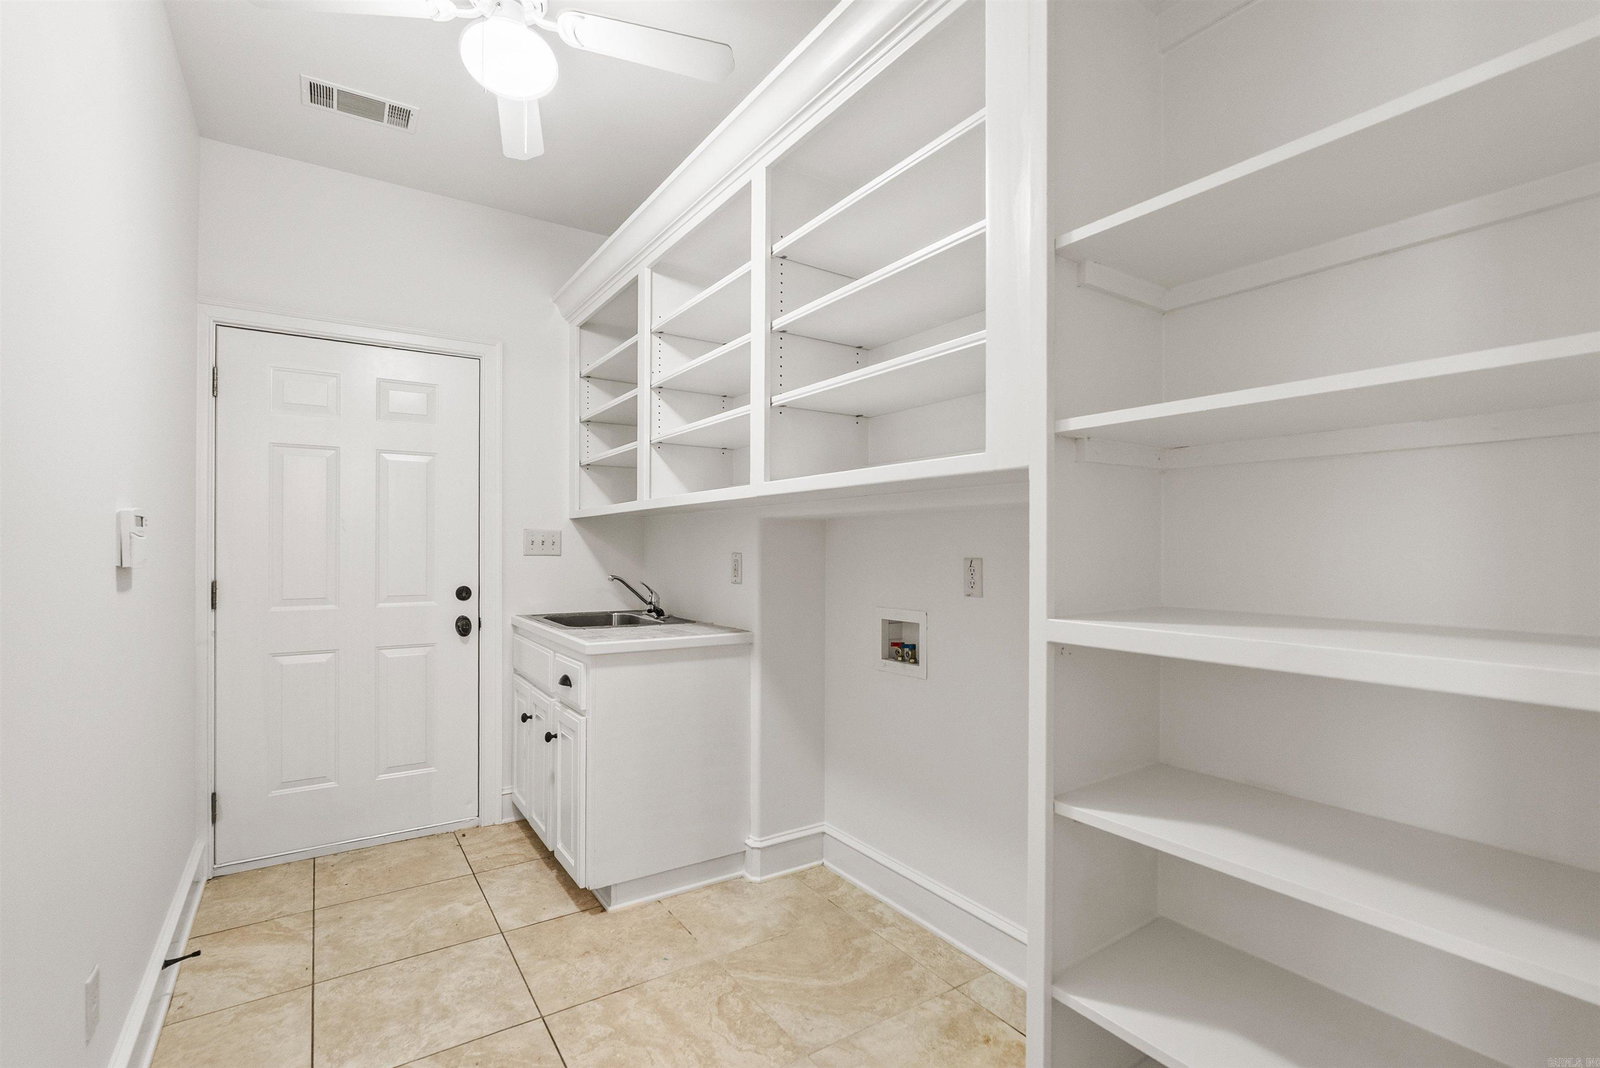
This is a classic 4 Bed 3.5 Bath in Chenal’s family favorite, Villages of Wellington. Enter through the covered front patio with the double window doors into the tall ceiling foyer with the formal dining to the left and large living that opens nicely to your impressive kitchen with the granite breakfast island, a bay windowed breakfast area, a walk-in pantry, and nice hearth room, featuring the gas log fire wrapped with entertainment and library built-ins. Step out to the back to find your nice deck overlooking your flat and fully fenced yard, as well as the Koi pond with the waterfall feature. Pass the private half bath to find your tray ceiling primary suite privately set apart on the main level with the walk-in shower, jetted tub, double vanity, and walk-in closet. Take the stairs to find your awesome bonus room with the entertainer built-ins, plus the full bath and bonus room with the walk-in closet that gives easy access to ample Storage at the floored attic. From the sizable two car side entry garage, you’ll enter through the mudroom style laundry, and find the two guest beds sharing the guest bath. We’re excited for you to come and see if it’s yours!
/u.realgeeks.media/stafford-realtors/IMG_7352-2.png)
Additional Information
- Taxes
- $5,283
- Hoa Fee
- $500
- Floors
- Carpet, Wood
- Fireplace Description
- Gas Starter
- Exterior
- Brick
- Roof
- Composition
- Parking Description
- Garage, Two Car
Mortgage Calculator
Listing courtesy of Rackley Realty.