4001 Cedar Hill, Little Rock, AR 72205
- $574,900
- 4
- BD
- 3
- BA
- 4,145
- SqFt


- List Price
- $574,900
- Status
- ACTIVE
- MLS#
- 26016692
- Price Change
- ▼ $25,000 1783637684
- Stories
- Three Story
- Year Built
- 1927
- Bedrooms
- 4
- Bathrooms
- 2
- Half-baths
- 1
- Living Area
- 4,145
- Acres
- 0.12
- Region
- Little Rock
- Subdivision
- PULASKI HEIGHTS
Property Description
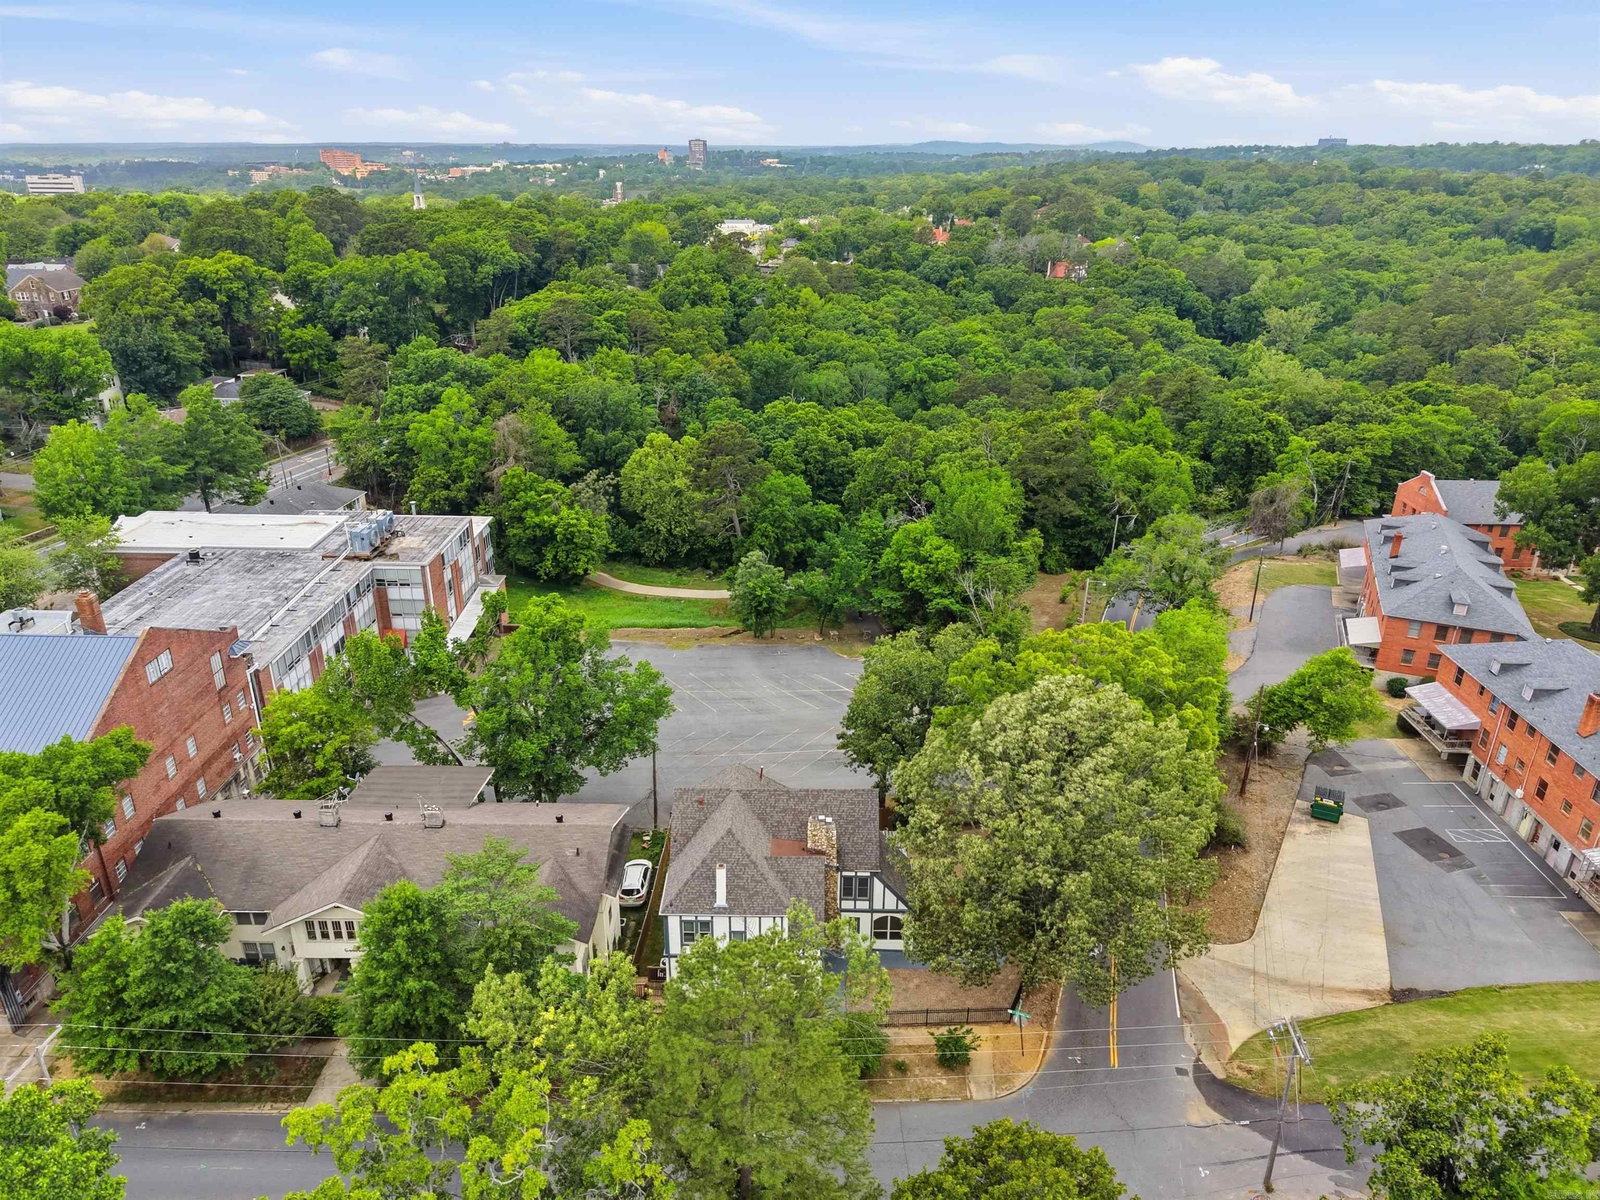
Step into the timeless charm of Hillcrest, where this beautifully restored 1920s home blends historic character with modern luxury. Completely remodeled in 2022, the home offers inviting living and entertaining spaces with a flexible floor plan designed for everyday living. Historic architectural details, including site-finished hardwood floors & restored woodwork, paired beautifully with extensive updates throughout, including premium handcrafted plaster walls & Benjamin Moore washable paint. The main level features a gracious living room w/ stone fireplace, dedicated office, spacious dining room, sunroom & a renovated chef’s kitchen with granite countertops, 60" range with gas range, double ovens, range hood w/ infrared heat lamps & breakfast bar. Upstairs the primary suite includes a painted mural, stone fireplace, and spa-like bathroom, along with 2 additional bedrooms & a hall bathroom. A fourth bedroom on the third floor offers ideal guest or flex space. The partially finished basement adds a laundry room, storage & bonus living space. Additional updates include sewer line replacement, expanded gutter system, waterproofing improvements & more. Come see this historic charm!
/u.realgeeks.media/stafford-realtors/IMG_7352-2.png)
Additional Information
- Taxes
- $6,833
- Interior
- Washer Connection, Dryer Connection-Electric, Water Heater-Electric, Smoke Detector(s), Security System, Window Treatments, Walk-In Closet(s), Built-Ins, Ceiling Fan(s), Walk-in Shower, Breakfast Bar, Wired for Highspeed Inter, Kit Counter- Granite Slab, Kit Counter-Stone
- Floors
- Wood, Tile
- Fireplace Description
- Woodburning-Site-Built, Two
- Exterior
- Stucco, Masonite, Stone
- Roof
- Architectural Shingle
- Elementary School
- Pulaski Heights
- Middle School
- Pulaski Heights
- High School
- Central
- Parking Description
- Parking Pads
Mortgage Calculator
Listing courtesy of Jon Underhill Real Estate.