1688 S Silverthorne, Little Rock, AR 72210
- $1,690,000
- 6
- BD
- 5
- BA
- 6,969
- SqFt






- List Price
- $1,690,000
- Status
- ACTIVE
- MLS#
- 26009427
- Price Change
- ▼ $110,000 1776364778
- Stories
- Tri-Level
- Year Built
- 2024
- Bedrooms
- 6
- Bathrooms
- 5
- Living Area
- 6,969
- Acres
- 5.20
- Region
- Pulaski Special (Saline County)
- Subdivision
- WESTCLIFFE
Property Description
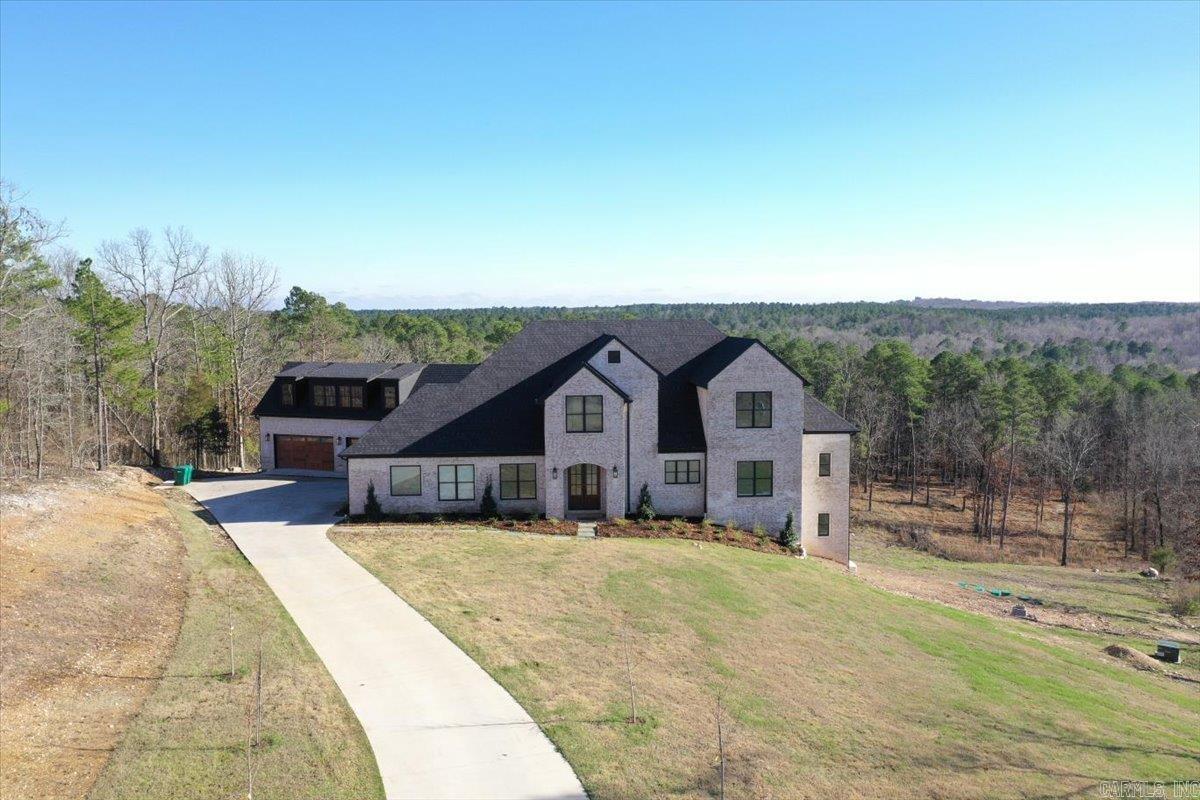
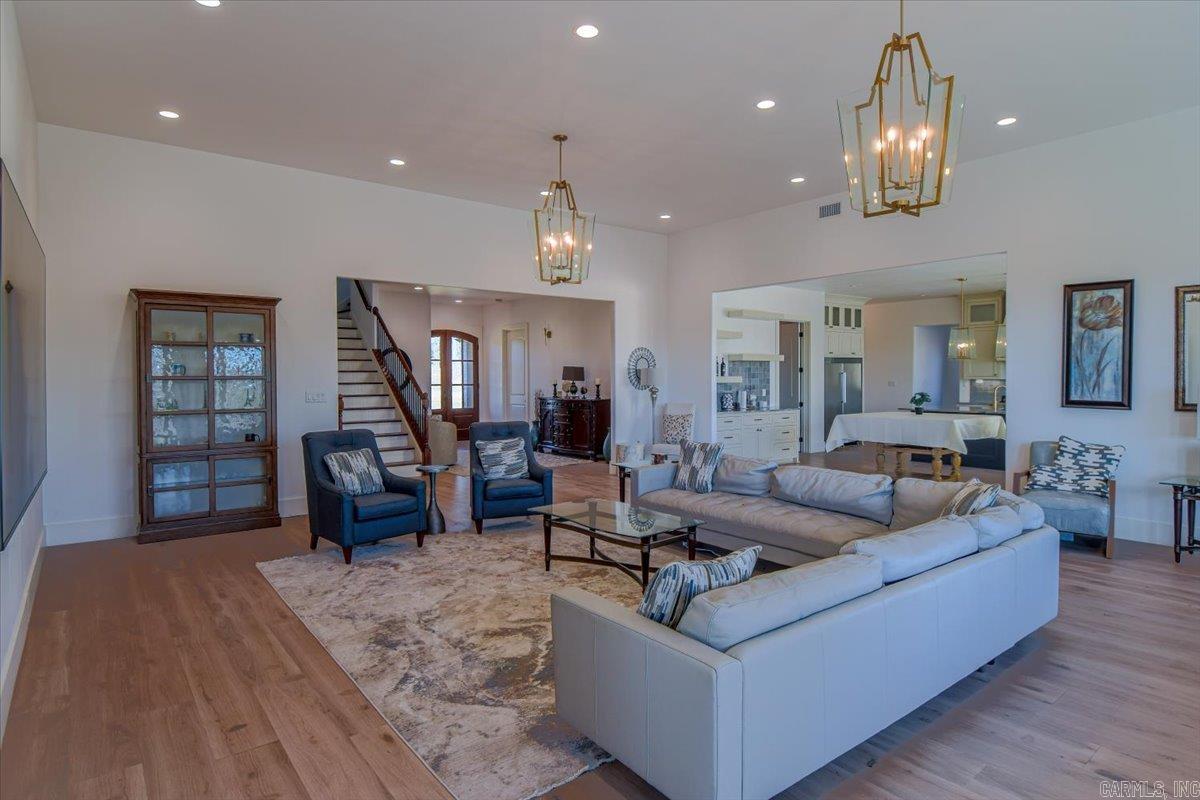
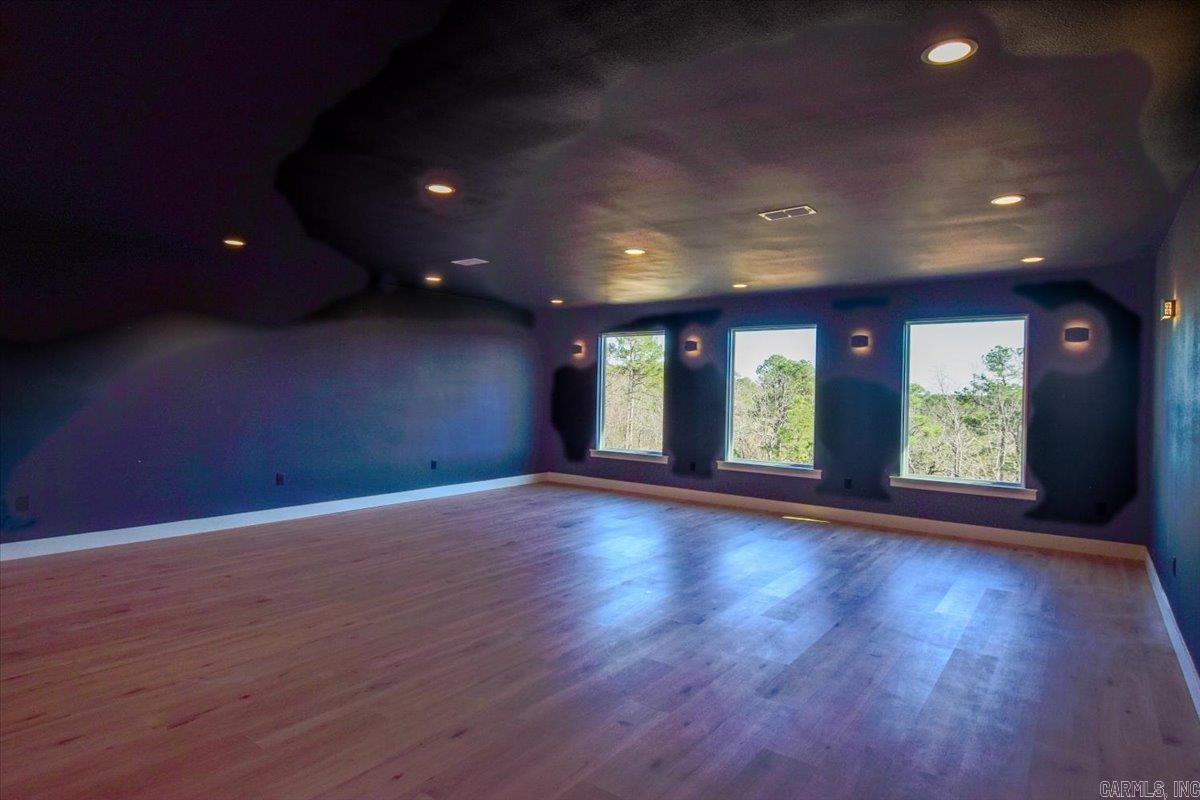
Experience luxury living in this stunning 6,969 sq. ft. custom home nestled at the end of a picturesque tree-lined driveway. This thoughtfully designed property features 6 bedrooms and 5 bathrooms with zoned HVAC systems on each level and a whole-house generator for added comfort and reliability. The main level offers three bedrooms and a beautifully designed kitchen featuring one-of-a-kind quartzite countertops, custom cabinetry with inset doors and soft-close drawers, and a spacious butler’s pantry complete with a second dishwasher, apron-front sink, and additional refrigerator. A large mudroom with built-in benches and storage keeps daily living organized, while the living room opens to a balcony with breathtaking unobstructed views. The primary suite is a private retreat with sweeping views, a spa-like bathroom featuring a wet room shower and soaking tub, quartzite countertops, and a large closet with washer/dryer hookups. Upstairs includes two bedrooms, a bathroom, loft, and theatre room. The lower level offers a bedroom with balcony, full bath, gym, game room, and plumbing for a future kitchen. Above the garage, 1,300 sq. ft. is framed for a 2 bed, 2 bath apartment.
/u.realgeeks.media/stafford-realtors/IMG_7352-2.png)
Additional Information
- Taxes
- $7,150
- Hoa Fee
- $1,200
- Interior
- Washer Connection, Smoke Detector(s), Balcony/Loft, Built-Ins, Ceiling Fan(s), Walk-in Shower, Breakfast Bar
- Floors
- Luxury Vinyl
- Fireplace Description
- Other (see remarks)
- Exterior
- Brick
- Roof
- Architectural Shingle
- Parking Description
- Four Car or More
Mortgage Calculator
Listing courtesy of Plush Homes Co. Realtors.