108 Vector, Hot Springs, AR 71913
- $975,000
- 4
- BD
- 4
- BA
- 4,188
- SqFt








- List Price
- $975,000
- Status
- ACTIVE
- MLS#
- 26009208
- Price Change
- ▼ $20,000 1782772019
- Stories
- One Story
- Year Built
- 2015
- Bedrooms
- 4
- Bathrooms
- 3
- Half-baths
- 1
- Living Area
- 4,188
- Acres
- 0.49
- Region
- Lake Hamilton School District
- Subdivision
- West Winds Phase II
Property Description
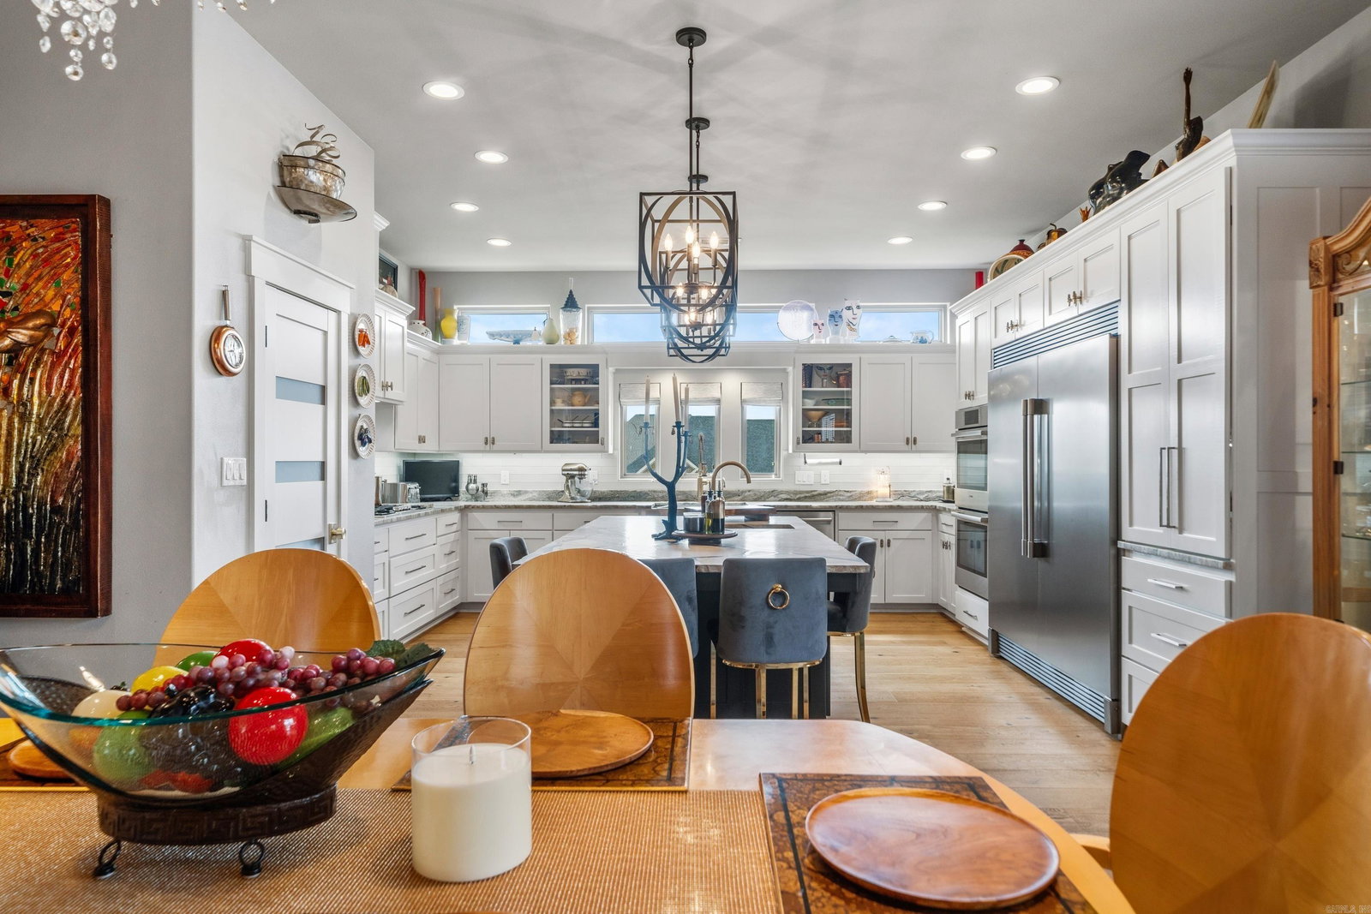
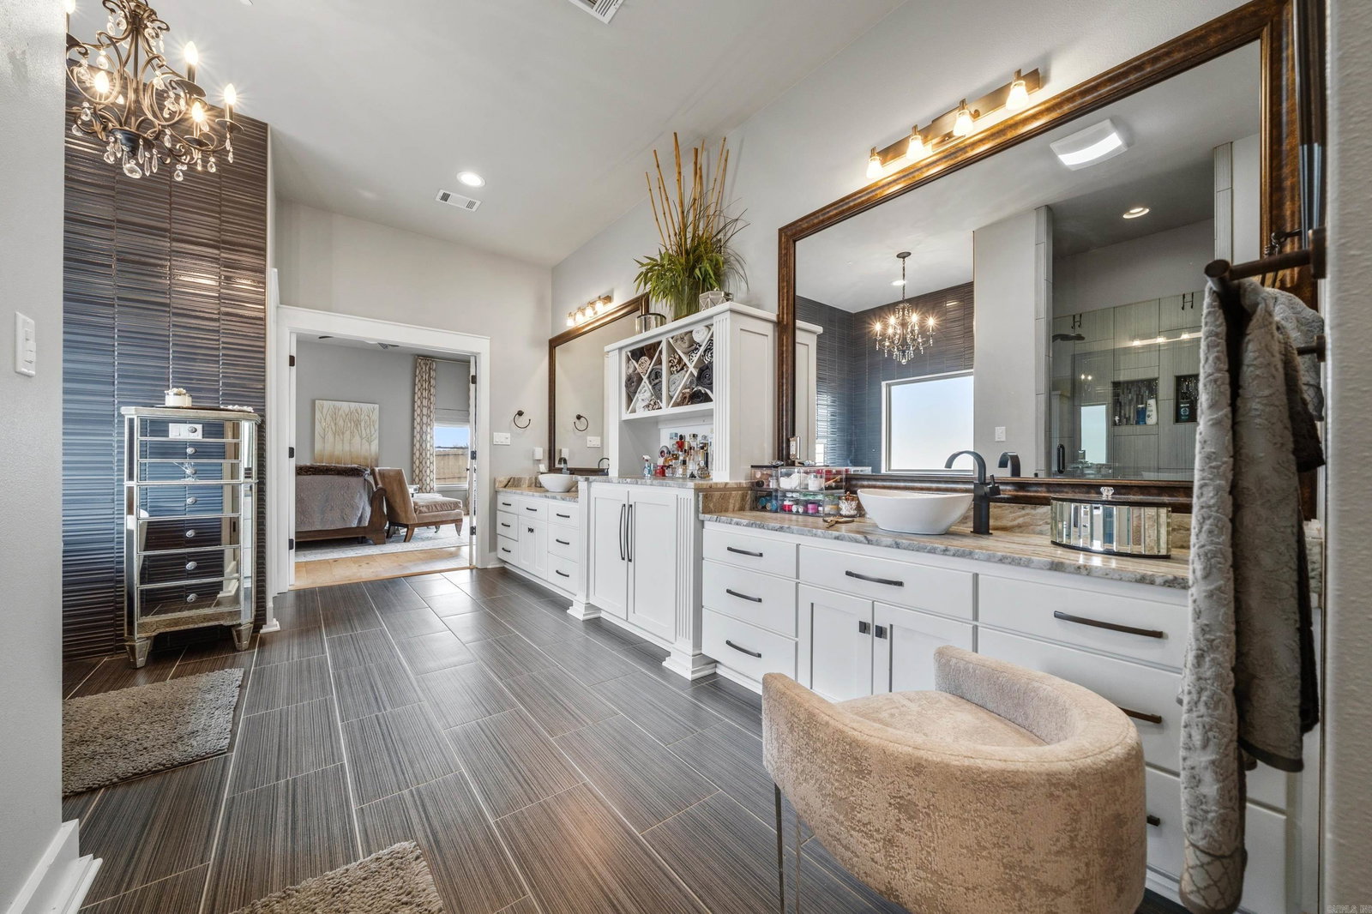
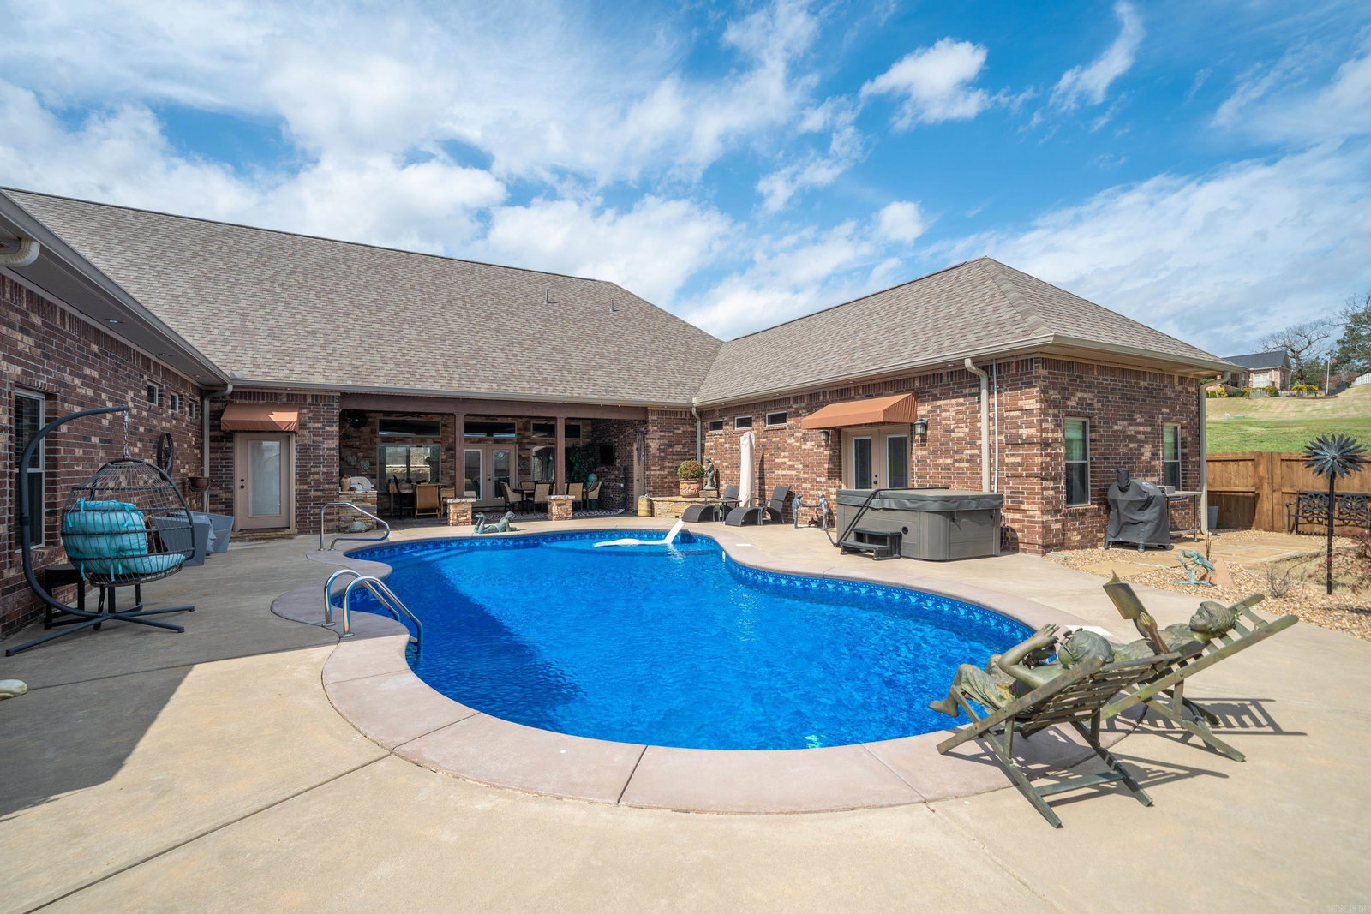
Experience elevated living in this beautifully designed home set on a spacious half-acre in the prestigious West Winds community. The inviting interior features engineered hardwood floors, vaulted wood ceilings, and a striking double-sided gas fireplace. The chef’s kitchen boasts granite countertops, custom cabinetry, expansive island, and butler’s pantry—perfect for entertaining. A versatile bonus room offers endless possibilities as a home theater, office, guest suite, or game room. Step outside to your private backyard retreat featuring a covered wood-ceiling patio, impressive outdoor kitchen, sparkling inground pool, and exterior half bath. Elegant, effortless, and designed for entertaining—this is West Winds living at its best, with lake access just minutes away.
/u.realgeeks.media/stafford-realtors/IMG_7352-2.png)
Additional Information
- Taxes
- $5,469
- Hoa Fee
- $400
- Interior
- Dry Bar, Washer Connection, Washer-Stays, Dryer Connection-Electric, Dryer-Stays, Water Heater-Gas, Window Treatments, Walk-In Closet(s), Built-Ins, Ceiling Fan(s), Walk-in Shower, Breakfast Bar, Kit Counter- Granite Slab
- Floors
- Wood, Tile
- Fireplace Description
- Gas Starter, Gas Logs Present
- Exterior
- Brick
- Roof
- Architectural Shingle
- Parking Description
- Garage, Three Car, Auto Door Opener
Mortgage Calculator
Listing courtesy of Trademark Real Estate, Inc..