3113 Annadale, Jonesboro, AR 72404
- $549,900
- 4
- BD
- 3
- BA
- 3,081
- SqFt




- List Price
- $549,900
- Status
- ACTIVE
- MLS#
- 26007668
- Stories
- Two Story
- Year Built
- 2005
- Bedrooms
- 4
- Bathrooms
- 3
- Living Area
- 3,081
- Acres
- 0.35
- Region
- Jonesboro L
- Subdivision
- BARRINGTON PARK
Property Description
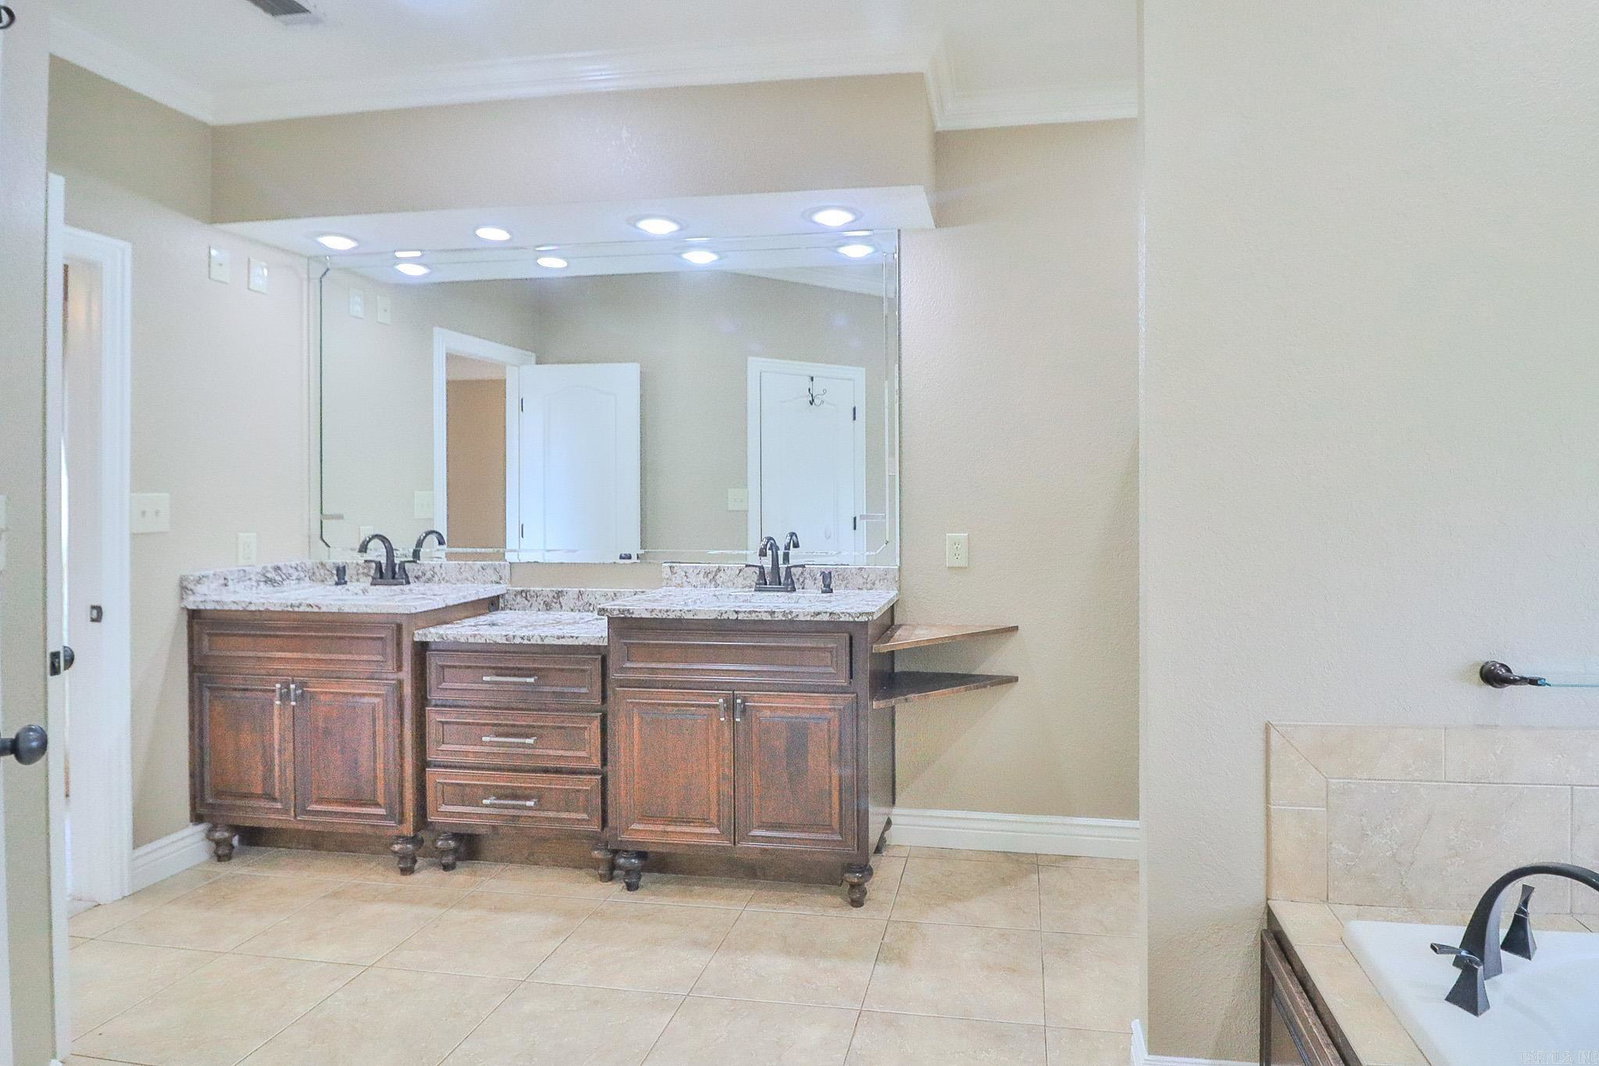
Seller will pay $10,000 of the buyer's closing costs or rate buy down with an acceptable offer. This well-maintained 4-bedroom, 3-bath home with a bonus room offers approximately 3,081 sq ft +/- of living space in the Valley View School District. This move-in-ready home combines classic design with thoughtful modern updates. Fresh interior paint, plantation shutters, & a timeless, functional layout create a welcoming feel from the moment you enter. New granite countertops, a wall oven, & updated stainless steel appliances, along with ample workspace & storage for everyday living and entertaining. The spacious primary suite includes dual vanities, a jetted tub, separate shower, & a large walk-in closet. The main level offers formal living and dining rooms, a family room with a gas-log fireplace, breakfast area, laundry room, two additional bedrooms, & a full bath. Upstairs you’ll find a fourth bedroom with a full bath, along with a versatile bonus room that could potentially serve as a fifth bedroom if needed, home office, media room, or additional flex space. Outdoor living includes a large deck overlooking a wood privacy-fenced backyard, providing space to relax.
/u.realgeeks.media/stafford-realtors/IMG_7352-2.png)
Additional Information
- Taxes
- $3,615
- Interior
- Smoke Detector(s), Security System, Window Treatments, Walk-In Closet(s), Ceiling Fan(s), Walk-in Shower, Kit Counter- Granite Slab
- Floors
- Carpet, Wood, Tile
- Fireplace Description
- Gas Starter
- Exterior
- Brick
- Roof
- Architectural Shingle
- Elementary School
- VALLEY VIEW
- Middle School
- VALLEY VIEW
- High School
- VALLEY VIEW
- Parking Description
- Garage, Two Car, Auto Door Opener
Mortgage Calculator
Listing courtesy of Coldwell Banker Village Communities.