132 Parkridge, Hot Springs, AR 71901
- $499,900
- 4
- BD
- 3
- BA
- 3,821
- SqFt





- List Price
- $499,900
- Status
- TAKE BACKUPS
- MLS#
- 26004288
- Price Change
- ▼ $10,000 1782452418
- Stories
- Two Story
- Year Built
- 1998
- Bedrooms
- 4
- Bathrooms
- 3
- Living Area
- 3,821
- Acres
- 0.73
- Region
- Lakeside School District
- Subdivision
- MEADOW-WOOD
Property Description
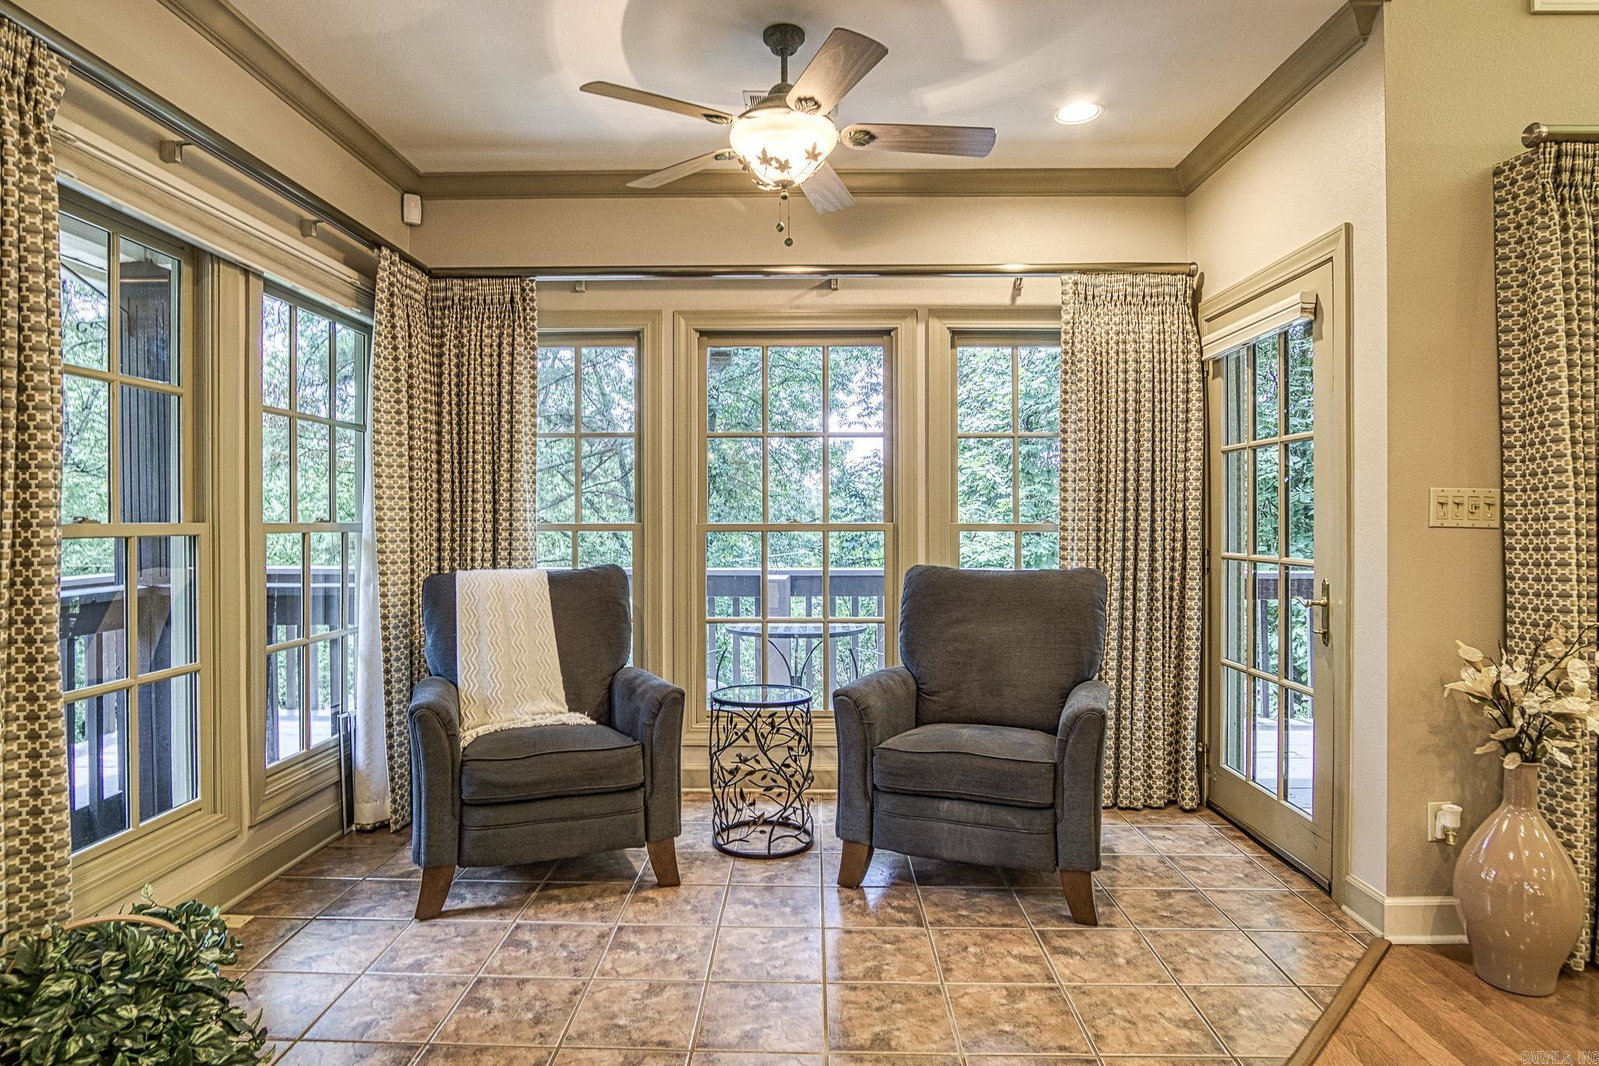
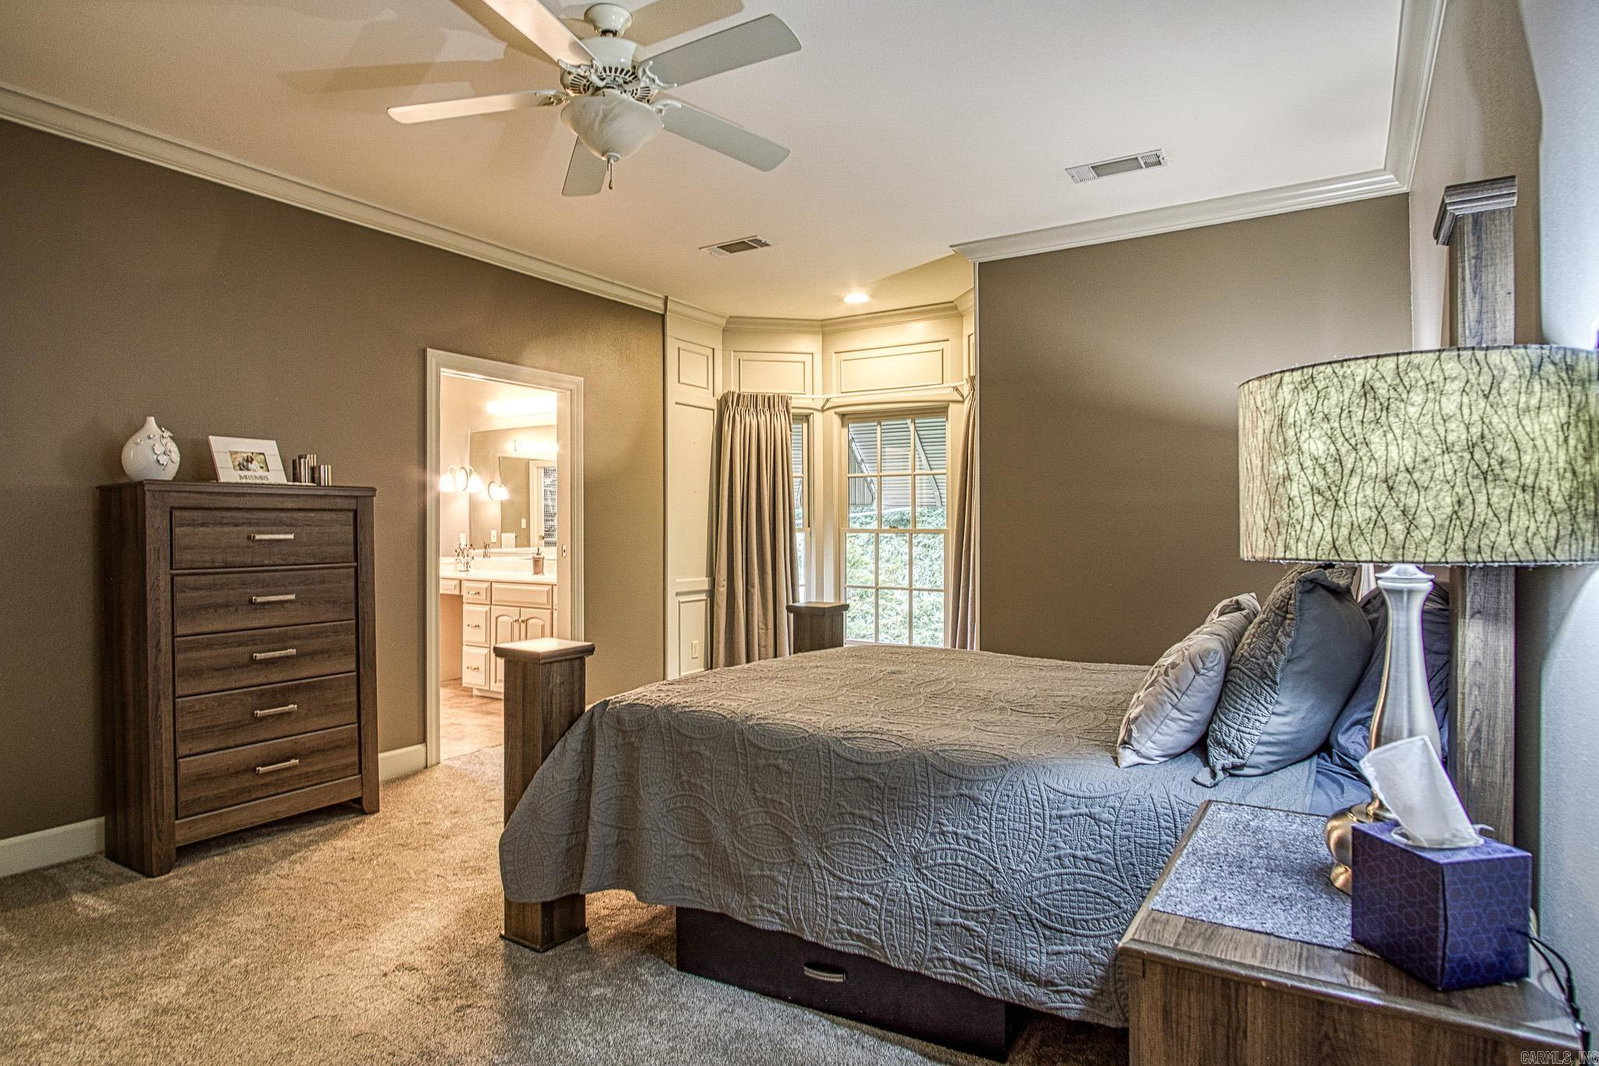
Immaculate stunning well built all brick custom home with 4 bedrooms/3 baths in Lakeside SD offers elegance & comfort with modern finishes and crown molding throughout. Large windows allow natural light to flood the expansive living room with a cozy fireplace surrounded by built in shelves & volume ceilings. Gourmet kitchen with granite countertops, ample island & breakfast bar offers the perfect place to prepare family meals. Oversized master suite with soaking tub, tiled walk-in shower & large closets. Lower level offers versatility with 2 bedrooms, one full bath, second living area, workout spot & custom built media room which includes 6 comfortable chairs & projector. Large private outdoor living space, multiple decks & patio areas for dining, lounging, entertaining or enjoying all of the mature trees & nature on this oversized lot. Additionally, this house has 4 zoned A/C systems and two 200 AMP service panels. Extra driveway to park your boats or motorhomes. Whole house generator and storage shed convey. SELLERS OFFERING $7500, SALES BONUS ON ACCEPTED CONTRACT THAT CLOSES BY 6/30/26 OR $5000 ON ACCEPTED CONTRACT THAT CLOSES BY 7/31 TO SELLING AGENT
/u.realgeeks.media/stafford-realtors/IMG_7352-2.png)
Additional Information
- Taxes
- $3,467
- Interior
- Washer Connection, Dryer Connection-Gas, Security System, Walk-In Closet(s), Ceiling Fan(s)
- Floors
- Carpet, Tile, Wood
- Fireplace Description
- Gas Logs Present
- Exterior
- Brick
- Roof
- Composition
- Parking Description
- Auto Door Opener, Garage, Parking Pads, Three Car
Mortgage Calculator
Listing courtesy of Trademark Real Estate, Inc..