2951 E Ar 58, Sidney, AR 72577
- $1,700,000
- 5
- BD
- 7
- BA
- 6,300
- SqFt






- List Price
- $1,700,000
- Status
- ACTIVE
- MLS#
- 26002979
- Price Change
- ▼ $800,000 1783473765
- Stories
- Two Story
- Year Built
- 2005
- Bedrooms
- 5
- Bathrooms
- 4
- Half-baths
- 3
- Living Area
- 6,300
- Acres
- 30
- Region
- Izard County (Southwest)
- Subdivision
- Metes & Bounds
Property Description
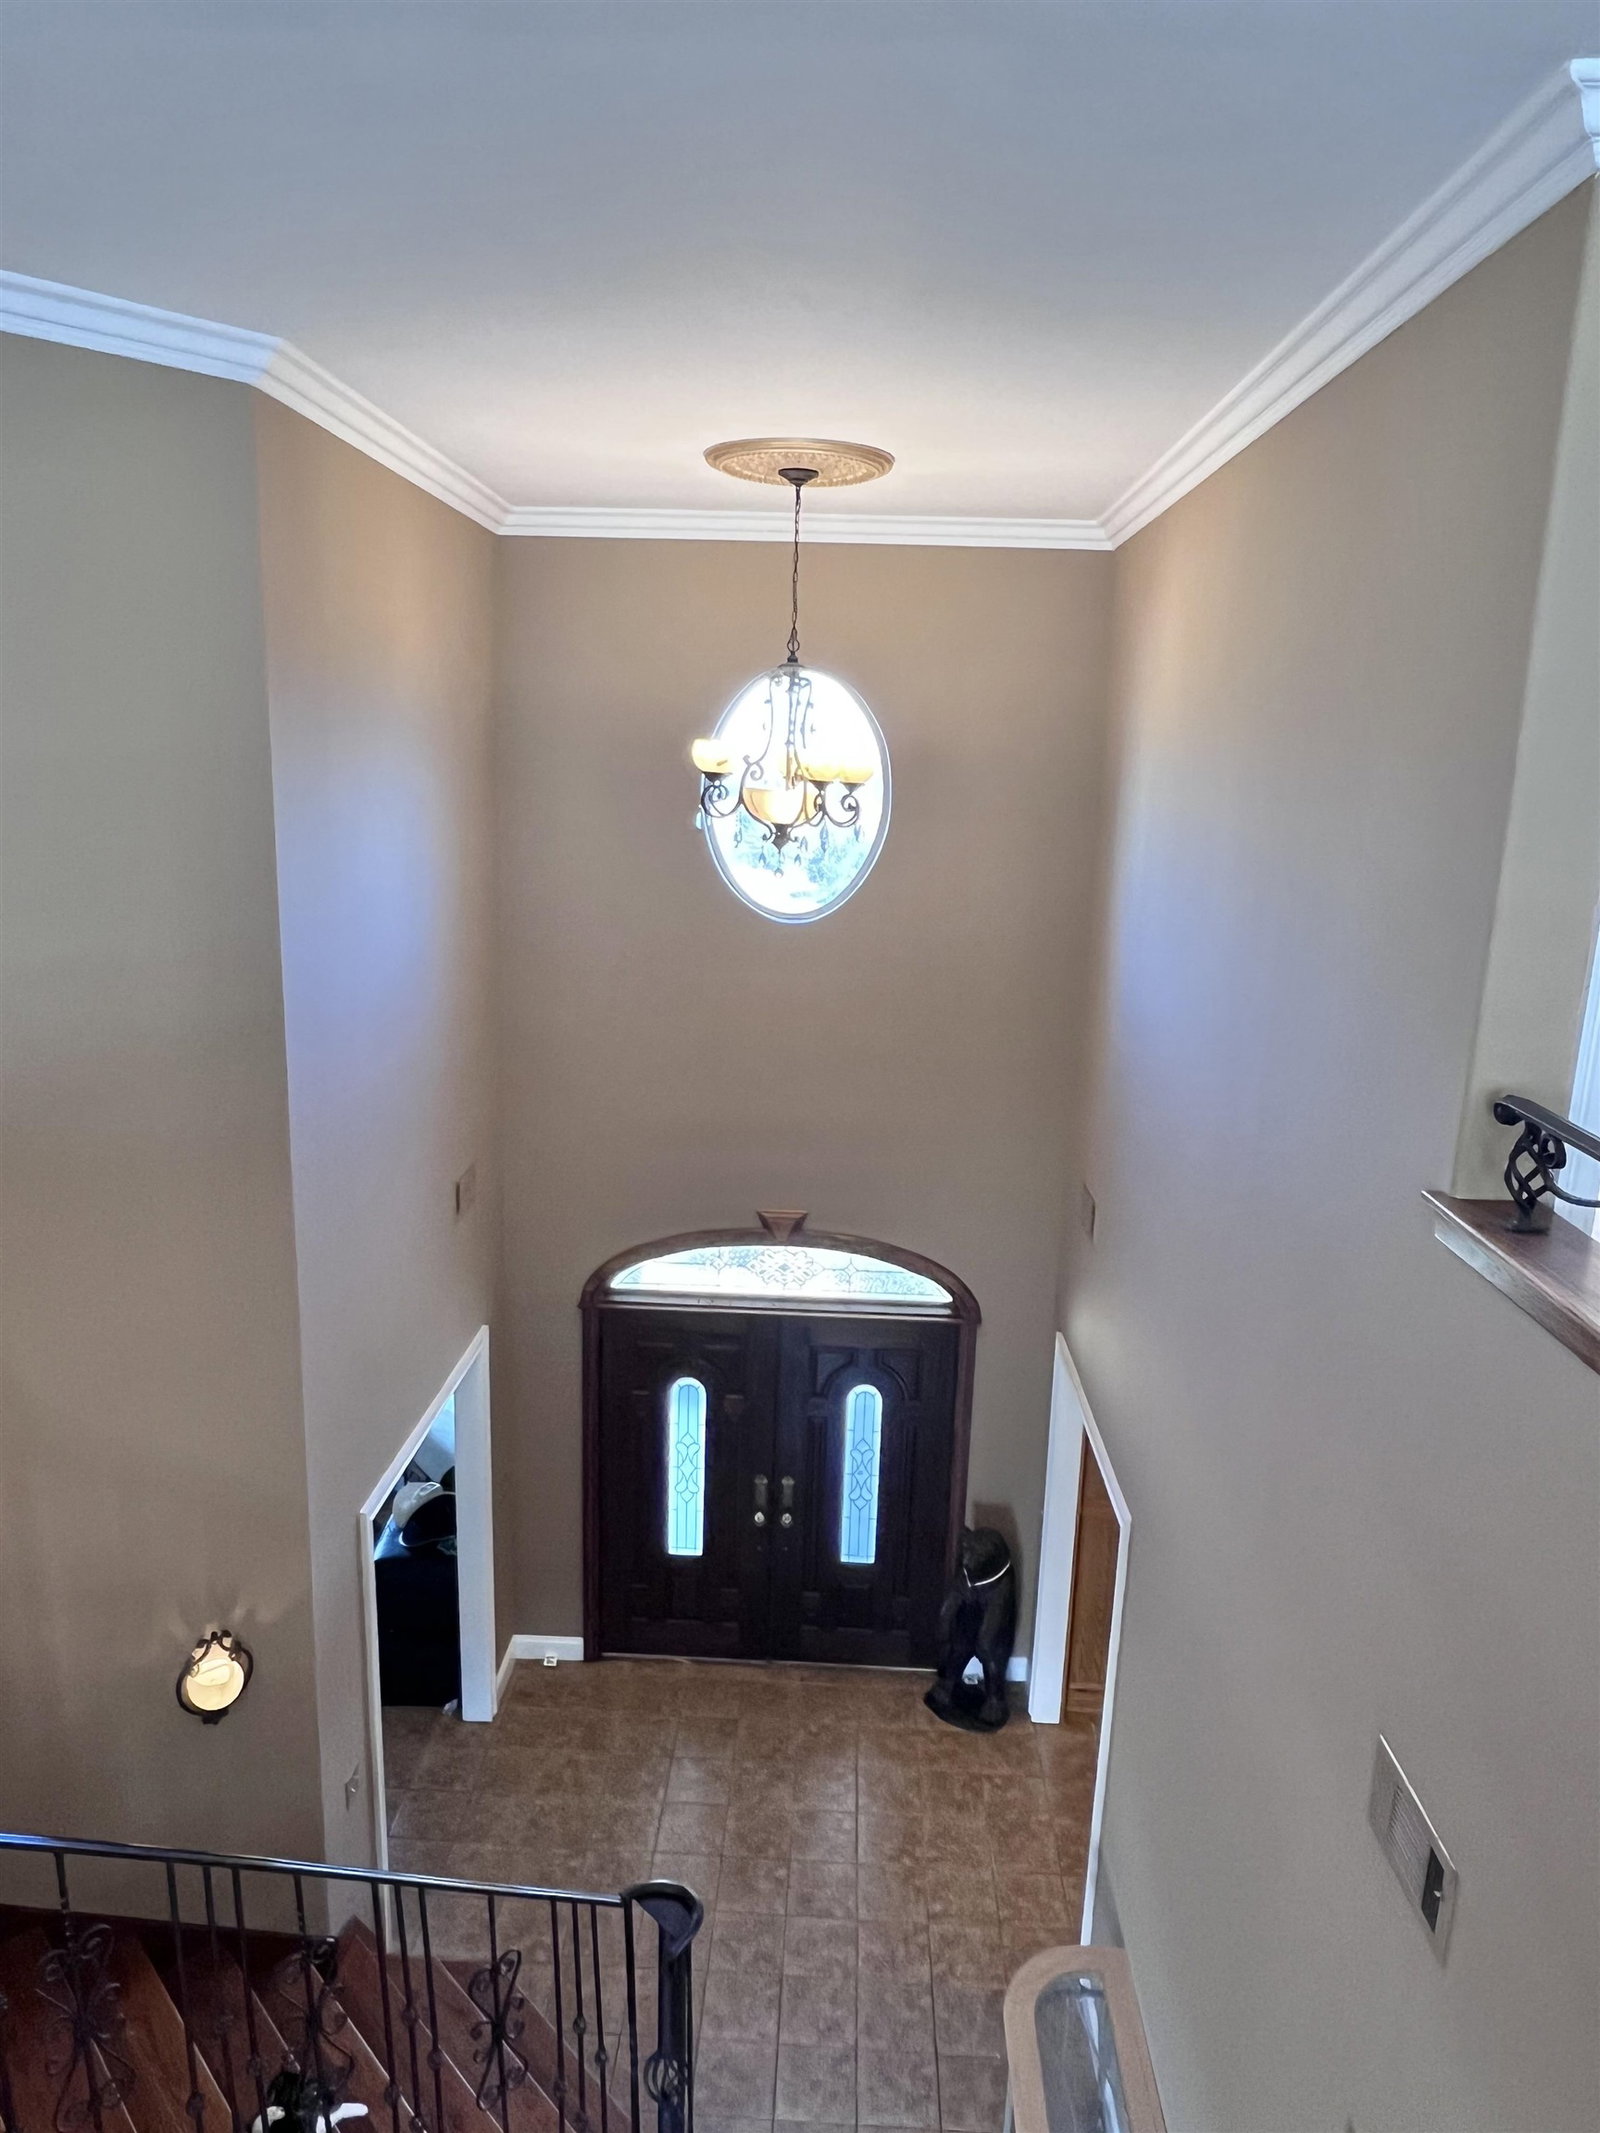
Commanding the summit of 30 private mountaintop acres, this extraordinary 6300 square foot estate delivers a rare blend of architectural presence, refined comfort, and uncompromising privacy. The two story residence offers five expansive bedrooms, four full bath rooms and 3 half baths, thoughtfully curated for elevated living and sophisticated entertaining. At the heart of the home is a commercial grade kitchen. Professional stainless steel KitchenAid appliances, 2 walk in pantry's, formal dining space and complemented by a stately library adorned with floor to ceiling built in bookshelves while the vaulted den showcases a dramatic native stone gas log fireplace that sets the tone for timeless mountain elegance. The primary suite is a true sanctuary, featuring private living area with matching gas log fire place, spa inspired walk in shower and indulgent jacuzzi tub. Outdoor, resort style amenities with an in ground swimming pool, hot tub and screened in cooking area designed for seamless indoor-outdoor entertaining. Multiple outbuildings enhance the estates versatility offering space for storage, hobbies or future expansion. An exceptional offering where luxury meets nature.
/u.realgeeks.media/stafford-realtors/IMG_7352-2.png)
Additional Information
- Taxes
- $4,521
- Interior
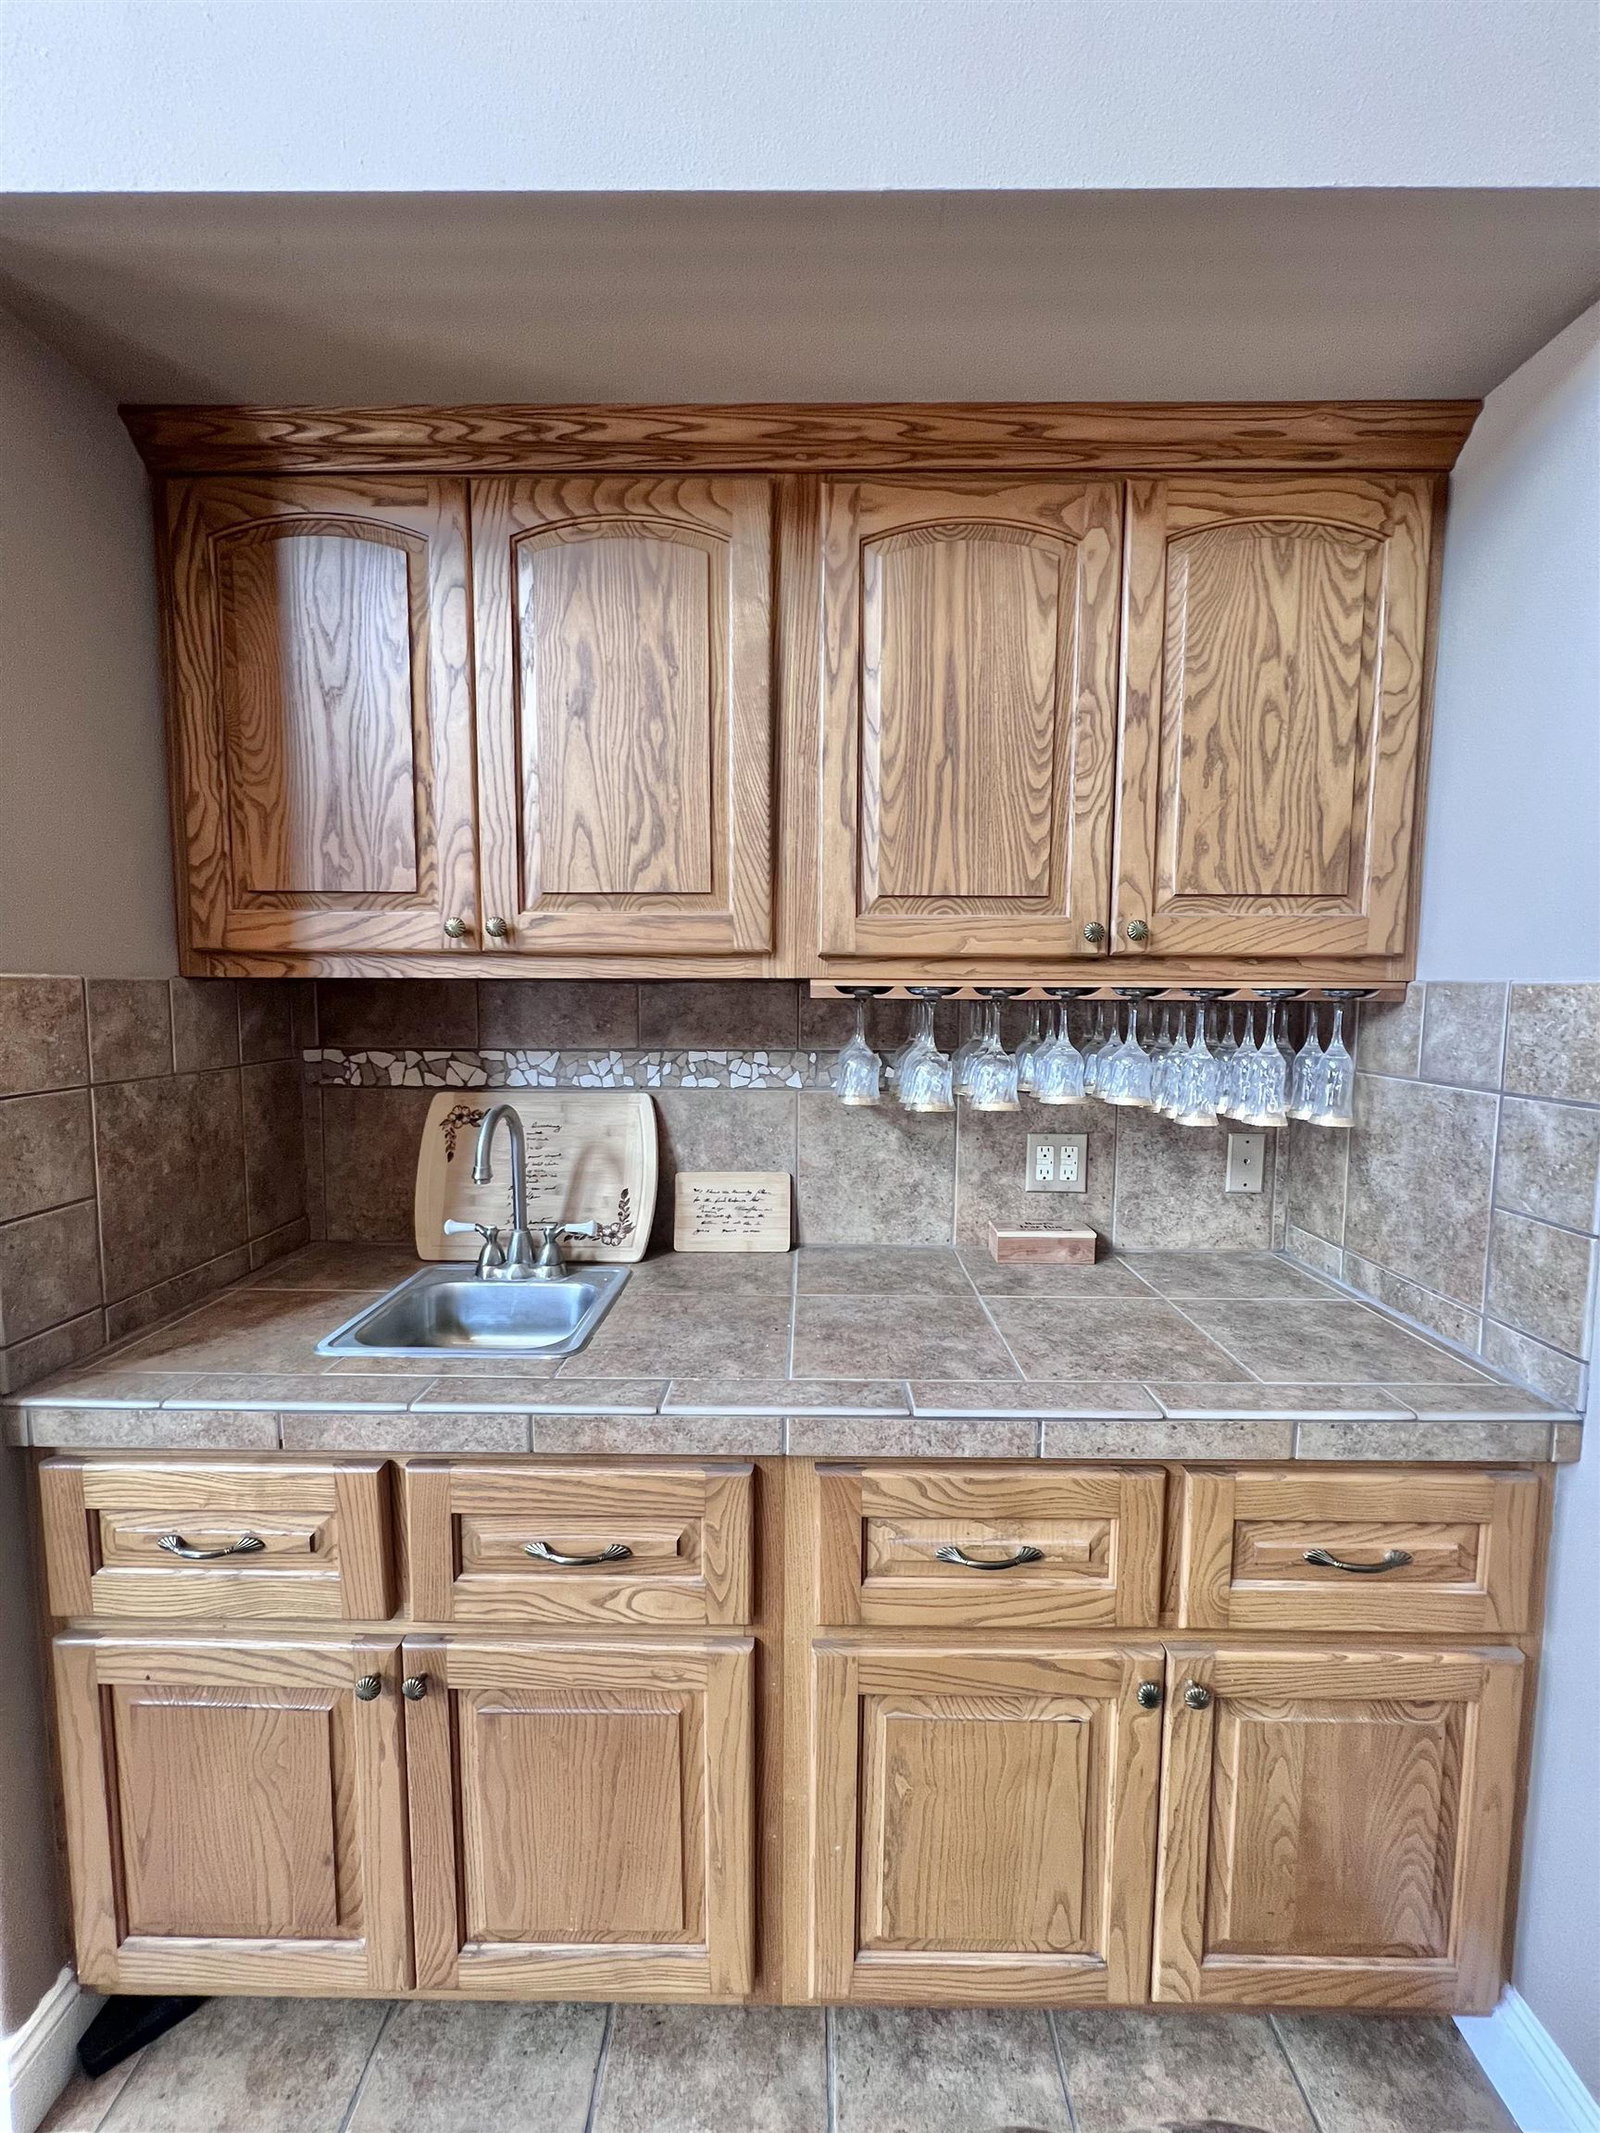
- Wet Bar, Washer Connection, Dryer Connection-Electric, Whirlpool/Hot Tub/Spa, Smoke Detector(s), Walk-In Closet(s), Built-Ins, Ceiling Fan(s), Walk-in Shower
- Floors
- Wood, Tile
- Fireplace Description
- Gas Logs Present, Two
- Exterior
- Frame
- Roof
- Architectural Shingle
- Parking Description
- None
Mortgage Calculator
Listing courtesy of Cooper Realty.