107 Chinook, Hot Springs, AR 71913
- $1,200,000
- 4
- BD
- 4
- BA
- 3,652
- SqFt






- List Price
- $1,200,000
- Status
- ACTIVE
- MLS#
- 24039403
- Stories
- One Story
- Year Built
- 2021
- Bedrooms
- 4
- Bathrooms
- 3
- Half-baths
- 1
- Living Area
- 3,652
- Acres
- 0.75
- Region
- Lake Hamilton School District
- Subdivision
- WEST WINDS UNIT
Property Description
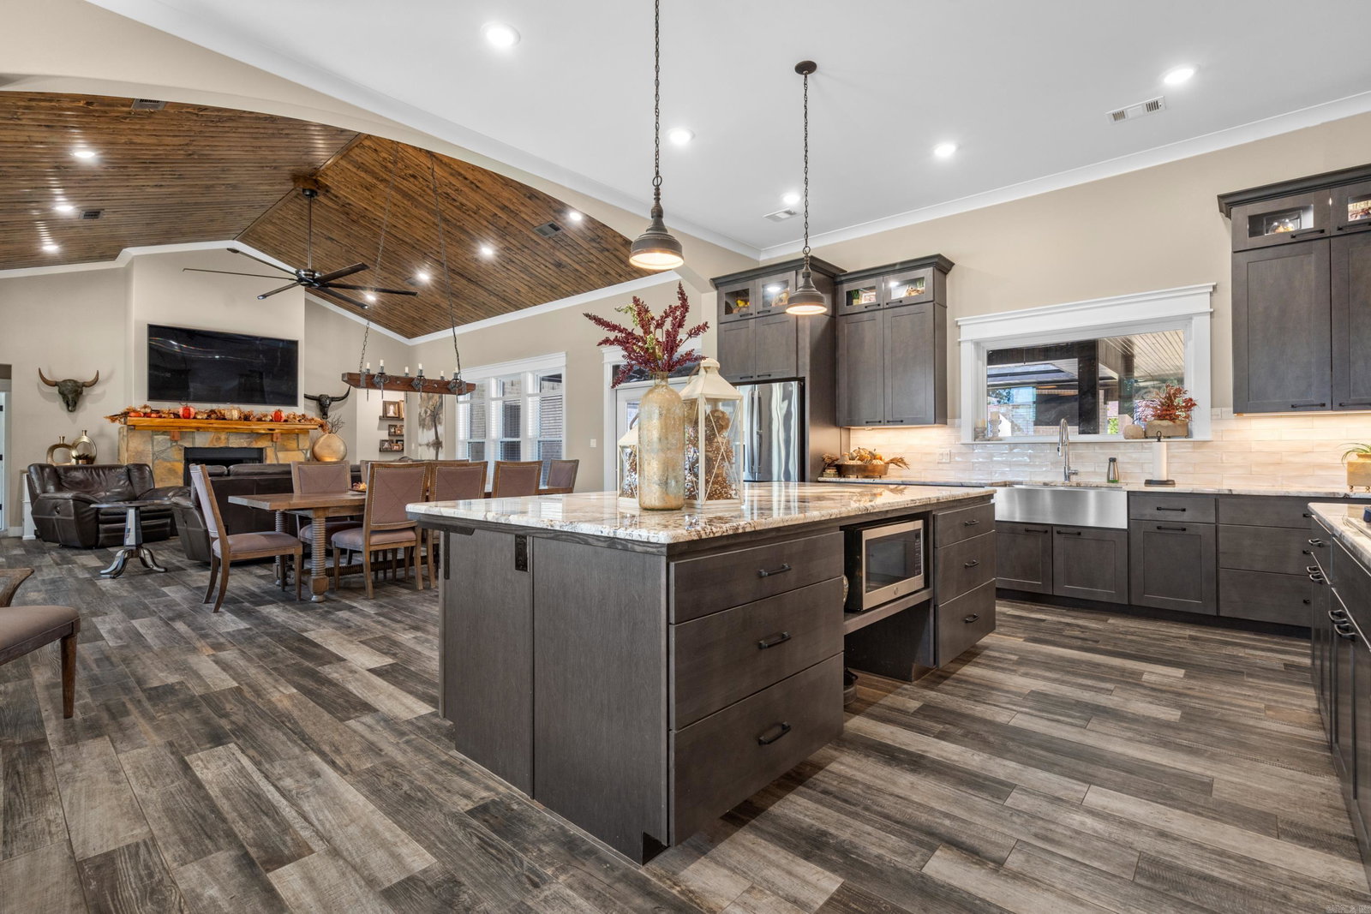
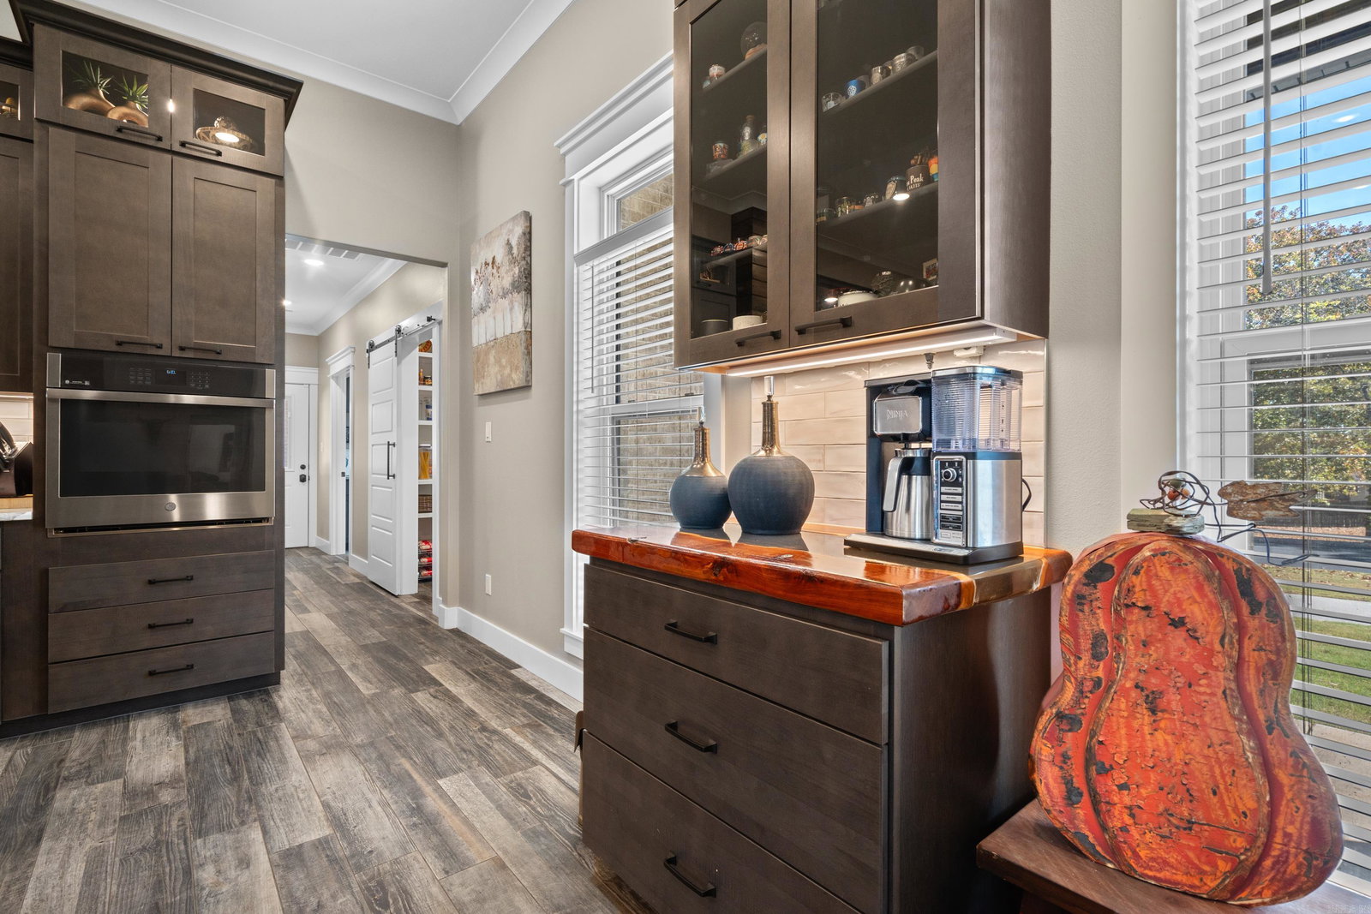
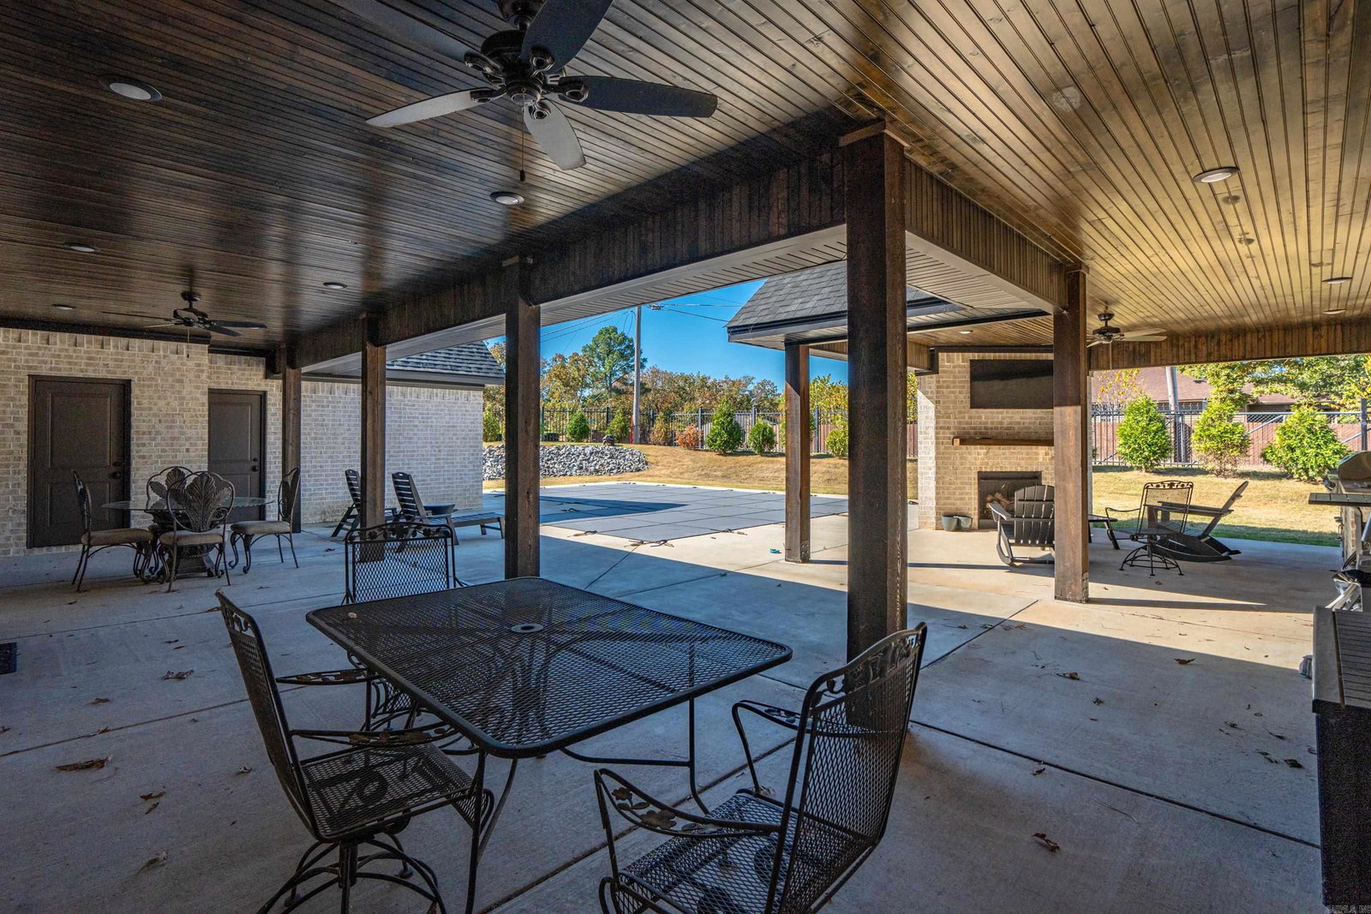
Discover the epitome of luxury living in the West Winds Subdivision with this meticulous 4-bedroom, 3.5-bathroom custom home.Spanning approximately 3,652 square feet, this spacious residence offers an impressive array of amenities. Enjoy movie nights in your private theater, or entertain guests in the outdoor area featuring a kitchen, fireplace, and a stunning swimming pool complete with a diving board and sun deck. The 3.5-car garage provides ample space for vehicles and storage. Inside, you'll find exquisite Italian porcelain rectified plank flooring with Ditra underlayment, ensuring both durability and elegance. The home is equipped with spray foam envelope insulation and advanced HVAC inverter technology for extreme efficiency. Additional features include tankless water heaters, 21kw whole house generator, and a smart home system with WiFi-controlled thermostat, garage doors, light switches, appliances, andRing security cameras. The climate-controlled garage adds to the convenience and comfort of this home, all situated within the highly sought-after Lake Hamilton School District. Lake Access
/u.realgeeks.media/stafford-realtors/IMG_7352-2.png)
Additional Information
- Taxes
- $7,162
- Interior
- Washer Connection, Dryer Connection-Electric, Water Heater-Electric, Breakfast Bar
- Floors
- Carpet, Tile, Luxury Vinyl
- Fireplace Description
- Woodburning-Site-Built
- Exterior
- Brick, Metal/Vinyl Siding, Wood
- Roof
- Architectural Shingle
- Parking Description
- Garage, Three Car, Golf Cart Garage
Mortgage Calculator
Listing courtesy of Crye-Leike REALTORS.